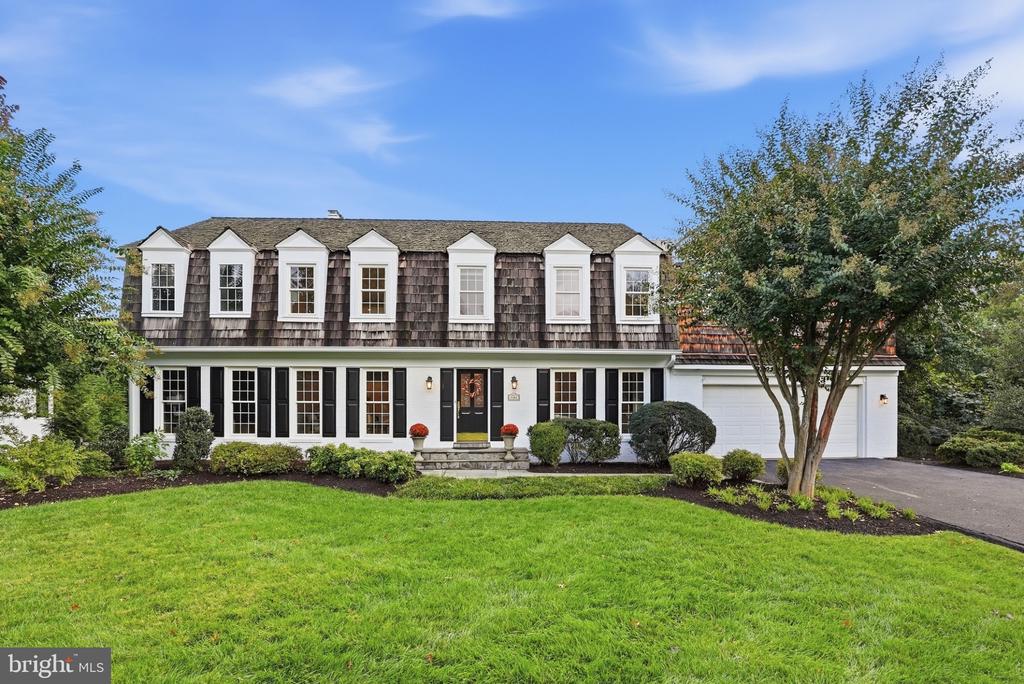
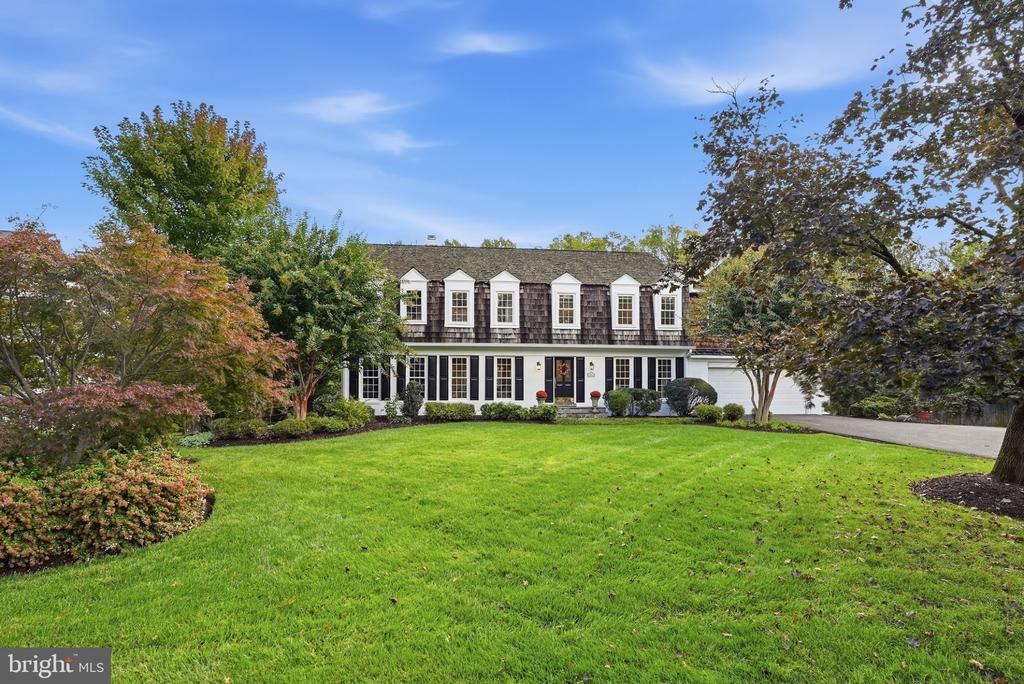
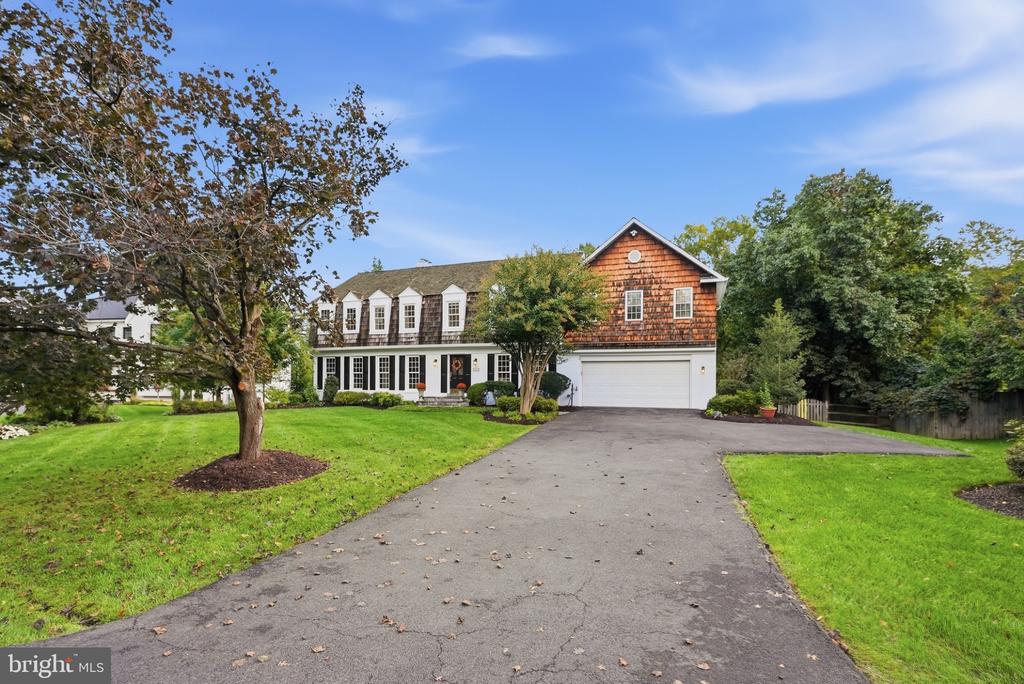
Two-story house with a row of dormer windows, attached garage, and landscaped front lawn.
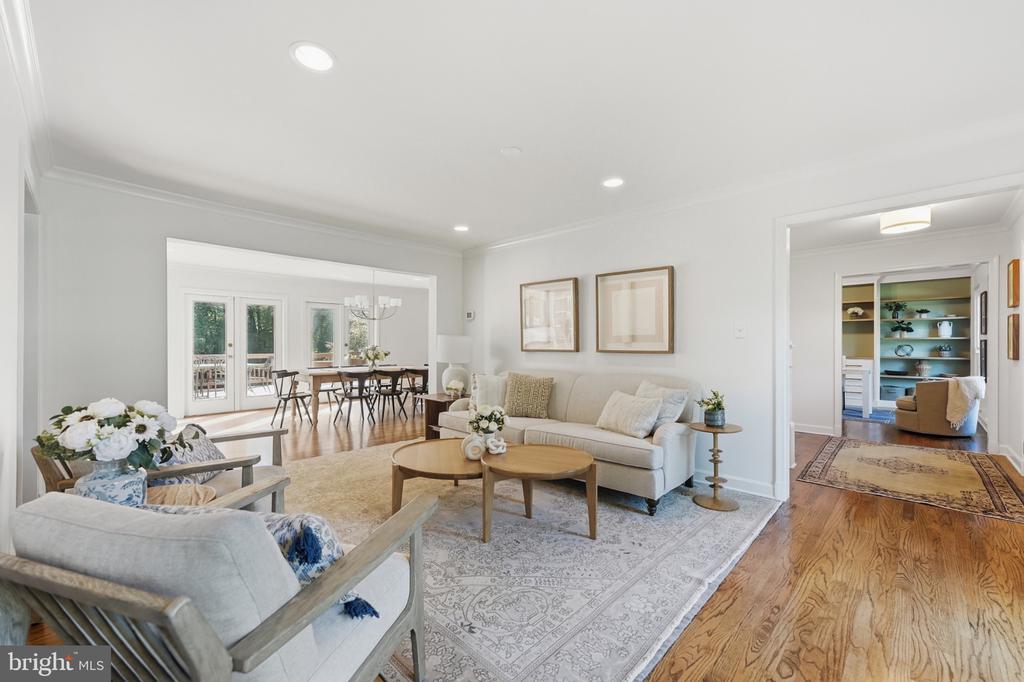
Staged living room with neutral sofas, a patterned rug, and an adjoining dining area.
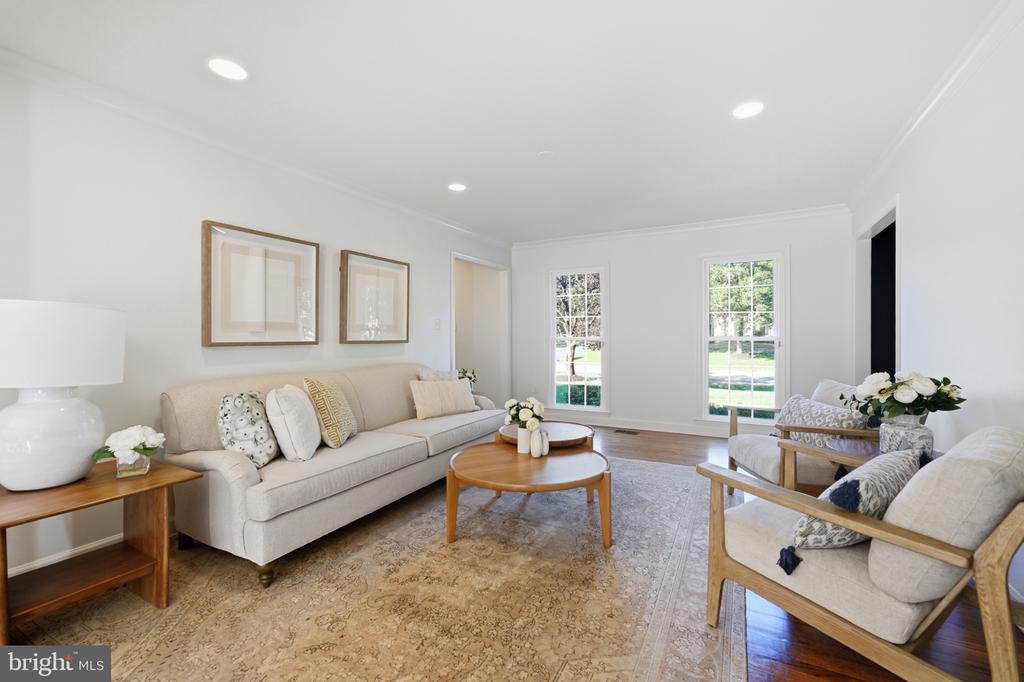
Staged living room with a beige sofa, armchairs, round coffee tables, and two bright windows.
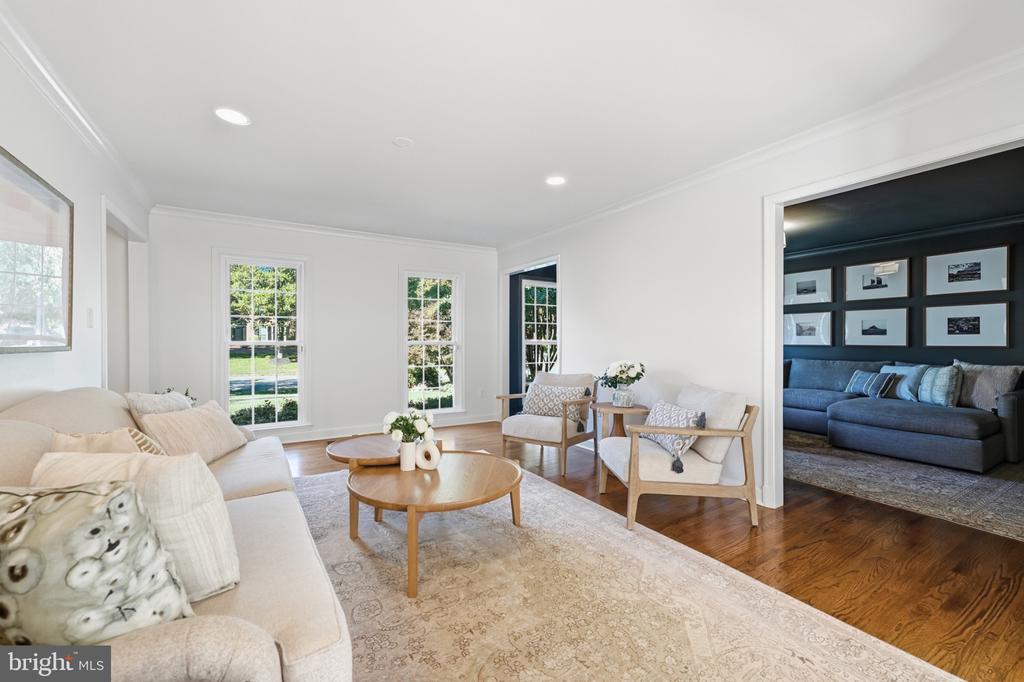
Living room with white seating, hardwood floors, tall windows, and an adjoining blue sitting room.
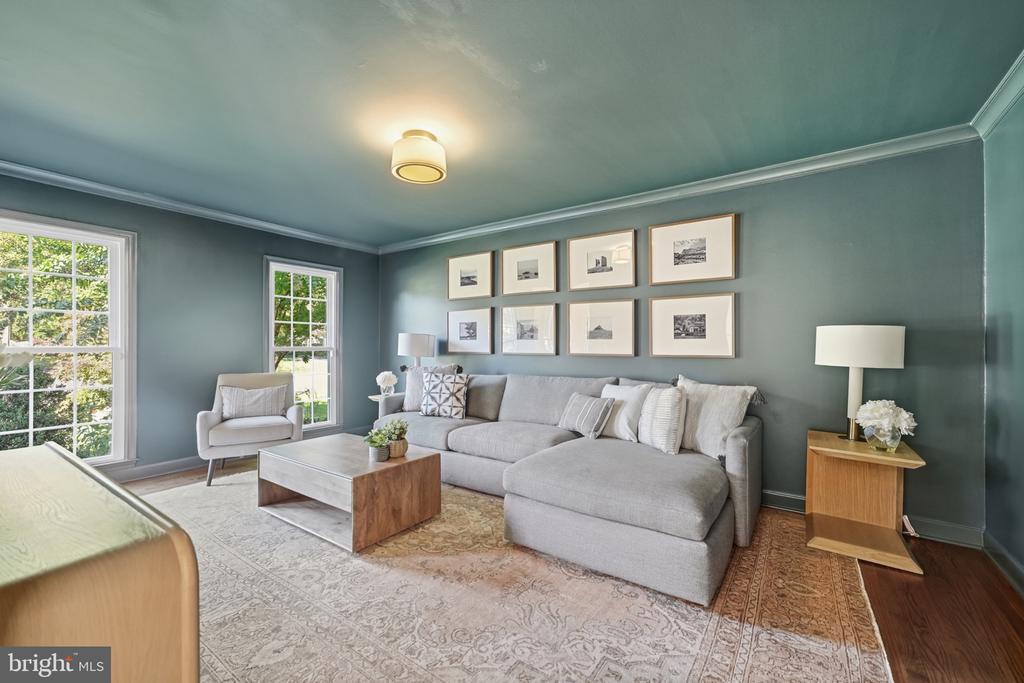
Living room with a gray sectional, blue-gray walls, framed artwork, and large windows.
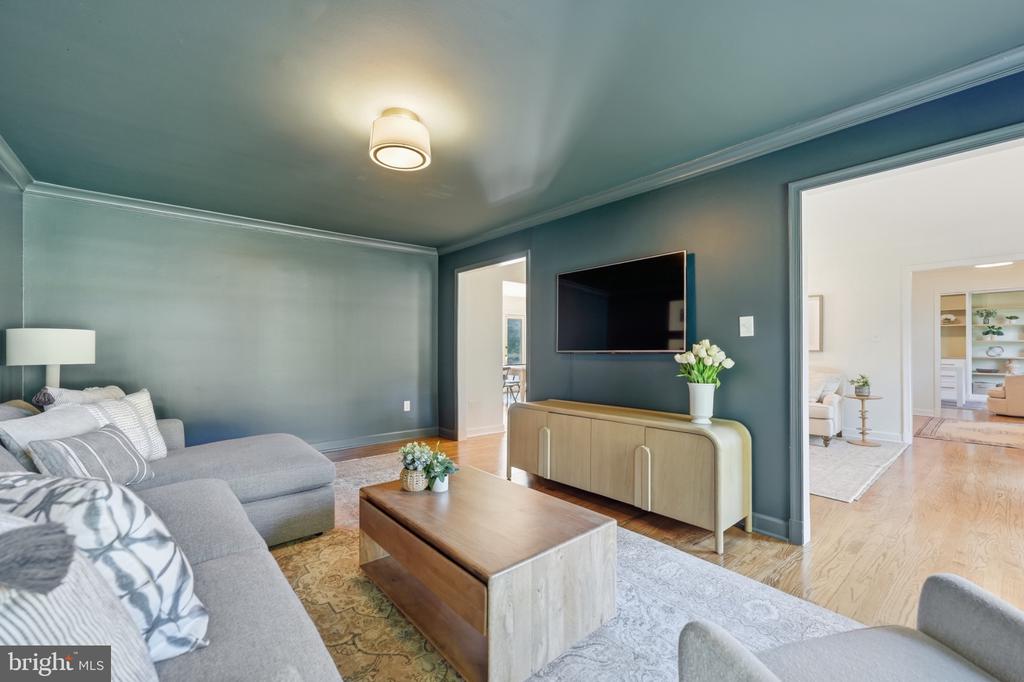
Living room with a gray sectional, wood coffee table, and television against a blue-green wall.
Dining room with a long wooden table, black chairs, and a brick fireplace.
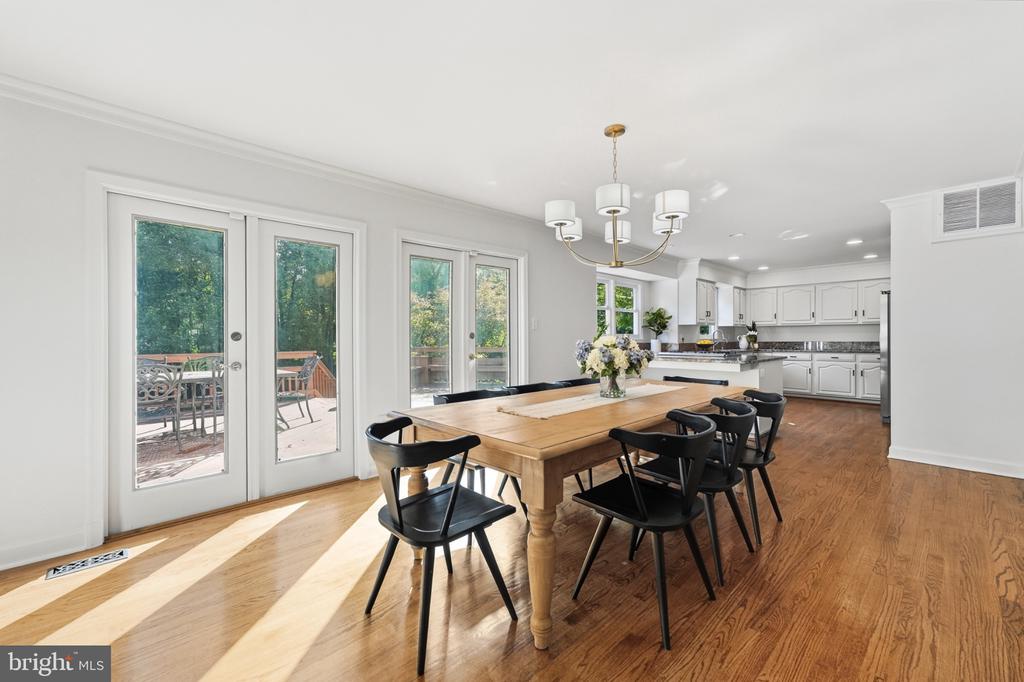
Dining room with a wooden table and black chairs beside glass doors opening to a deck.
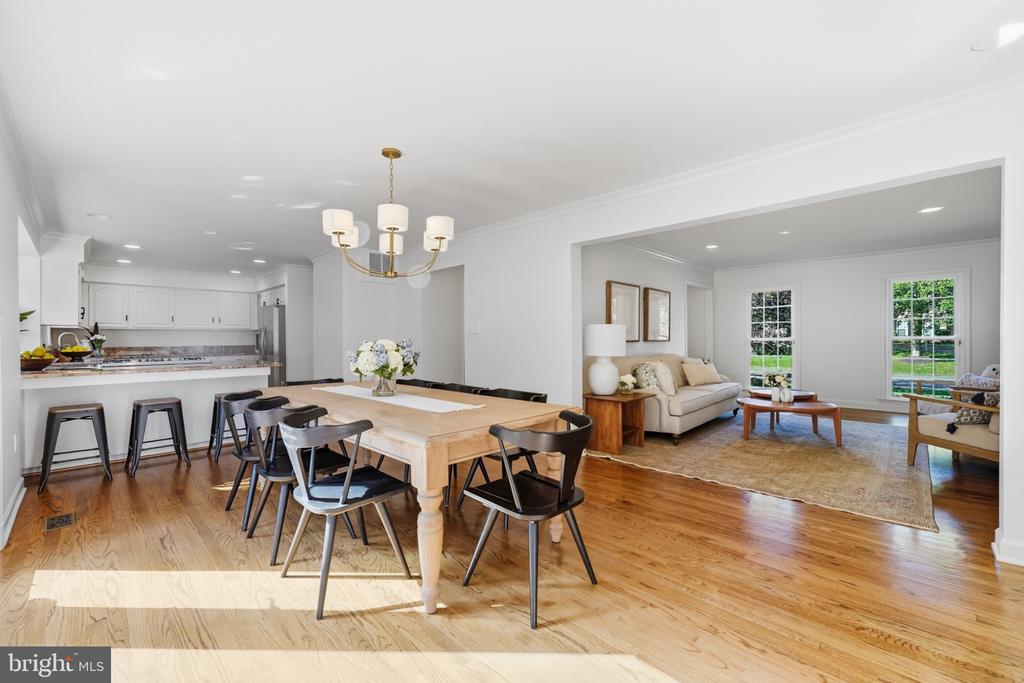
Open-plan kitchen, dining area, and living room with white cabinetry and a wood dining table.
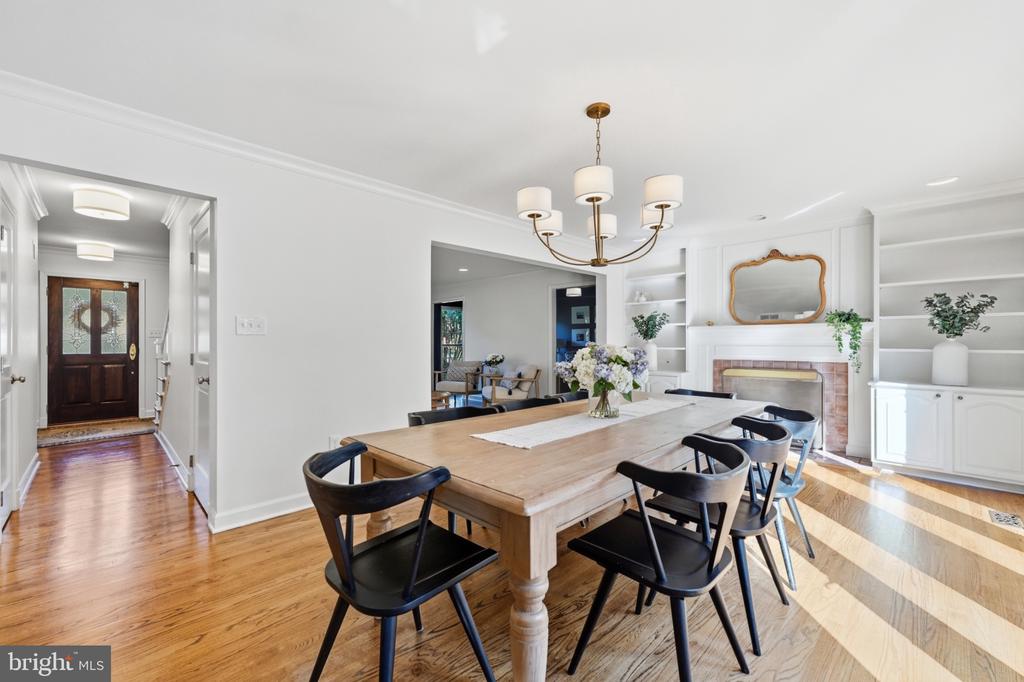
Dining room with a large wood table, black chairs, built-in shelving, and a fireplace.
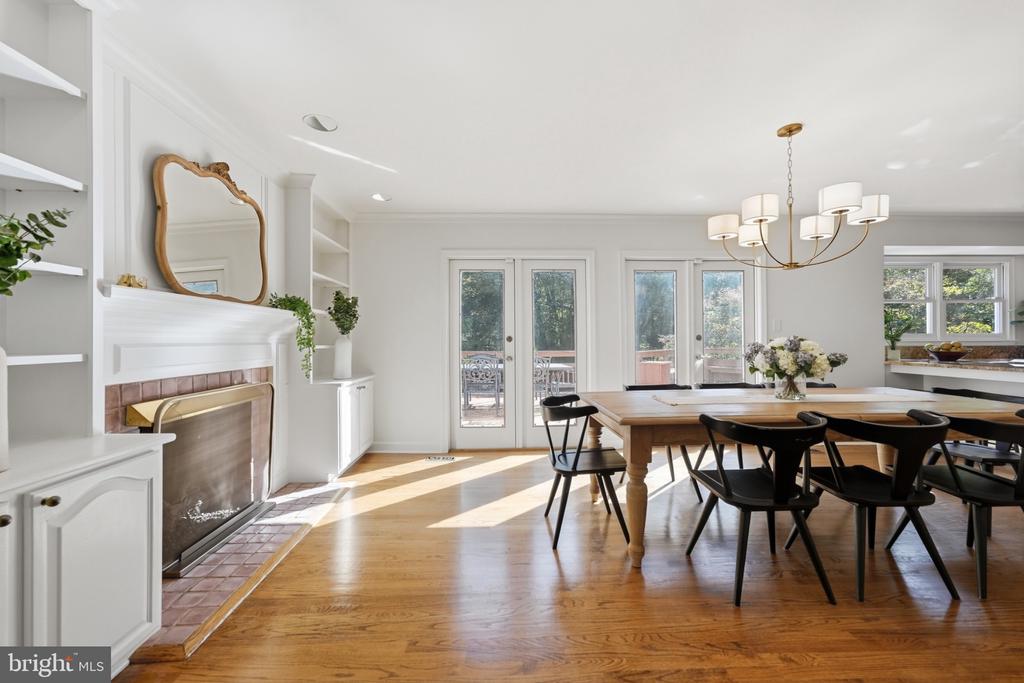
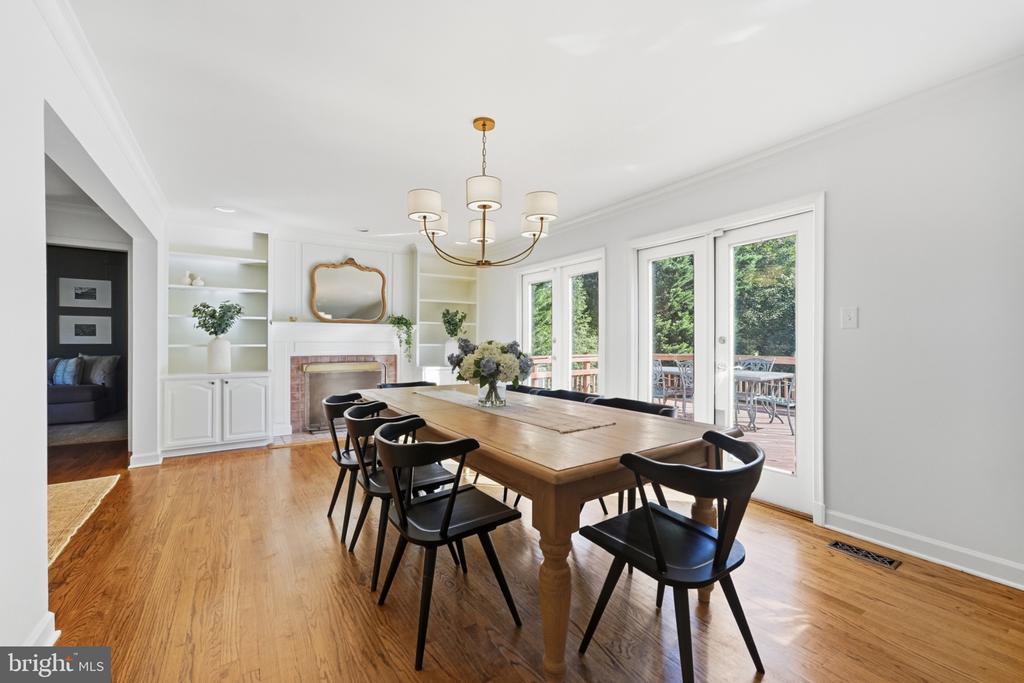
Dining room with built-in fireplace cabinetry, a long wooden table, and glass doors to a deck.
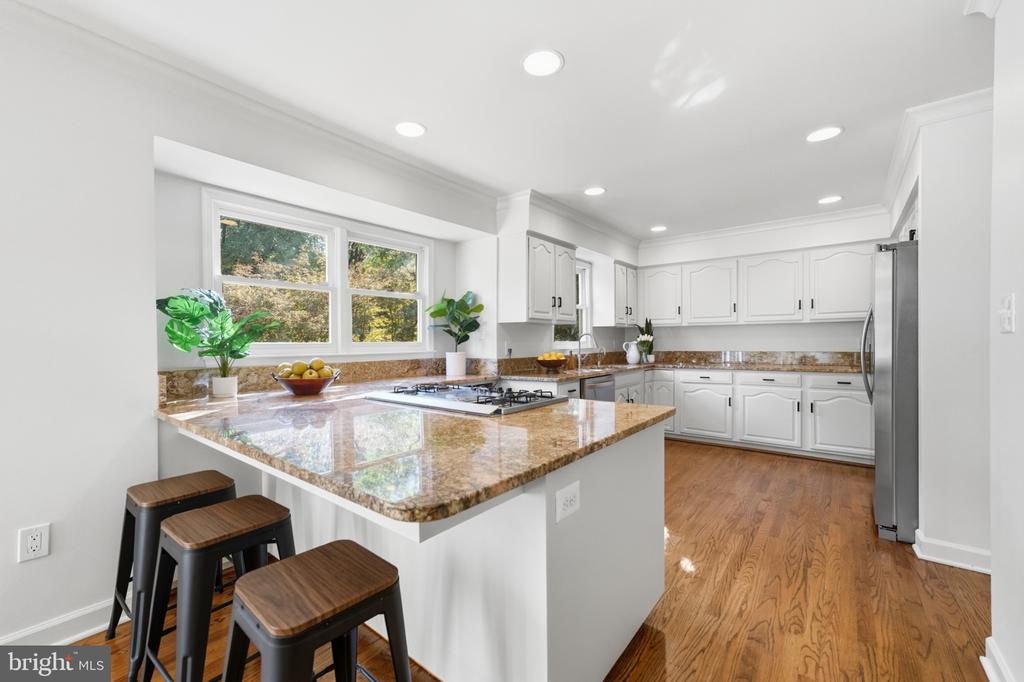
Kitchen with a granite island and stools, white cabinetry, hardwood floors, and windows overlooking trees.
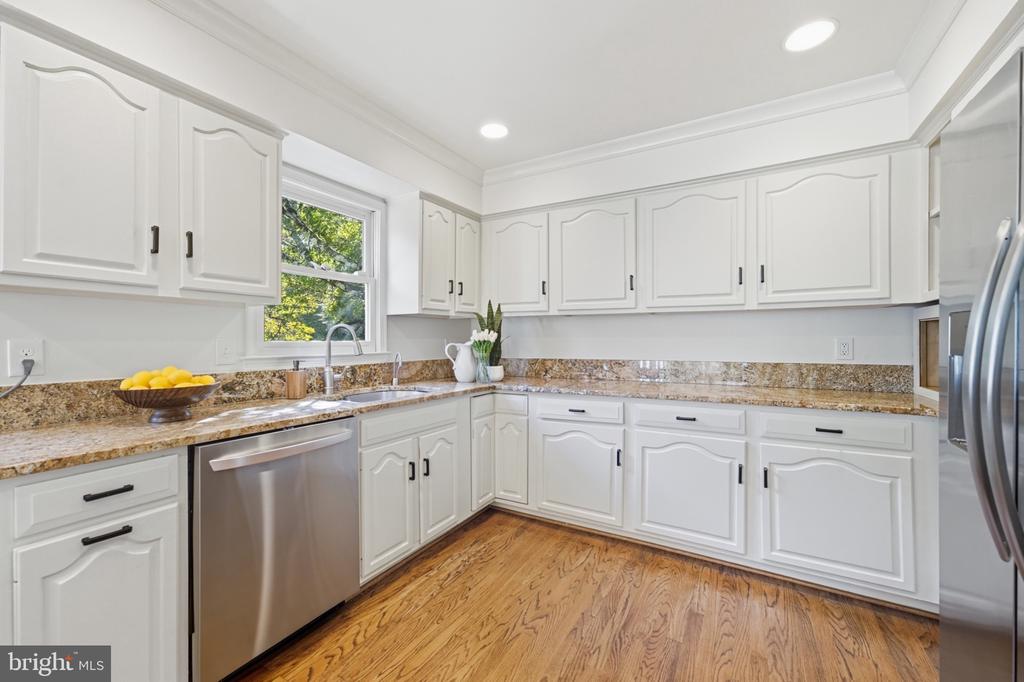
Kitchen with white cabinets, granite counters, stainless steel appliances, and hardwood floors.
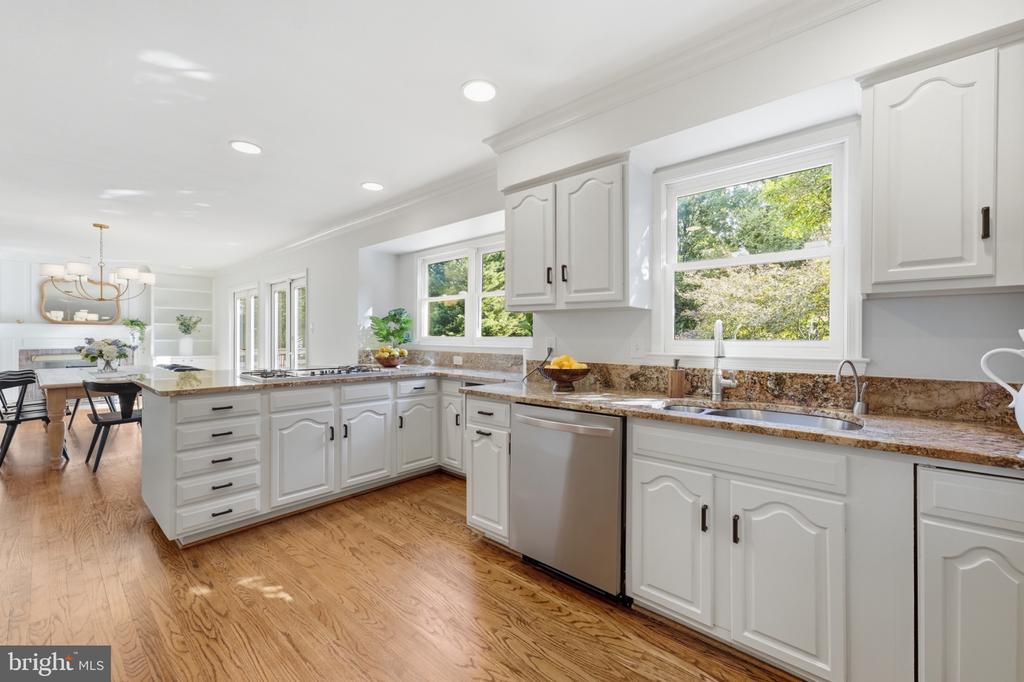
Bright white kitchen with granite counters, stainless dishwasher, hardwood floors, and windows overlooking trees.
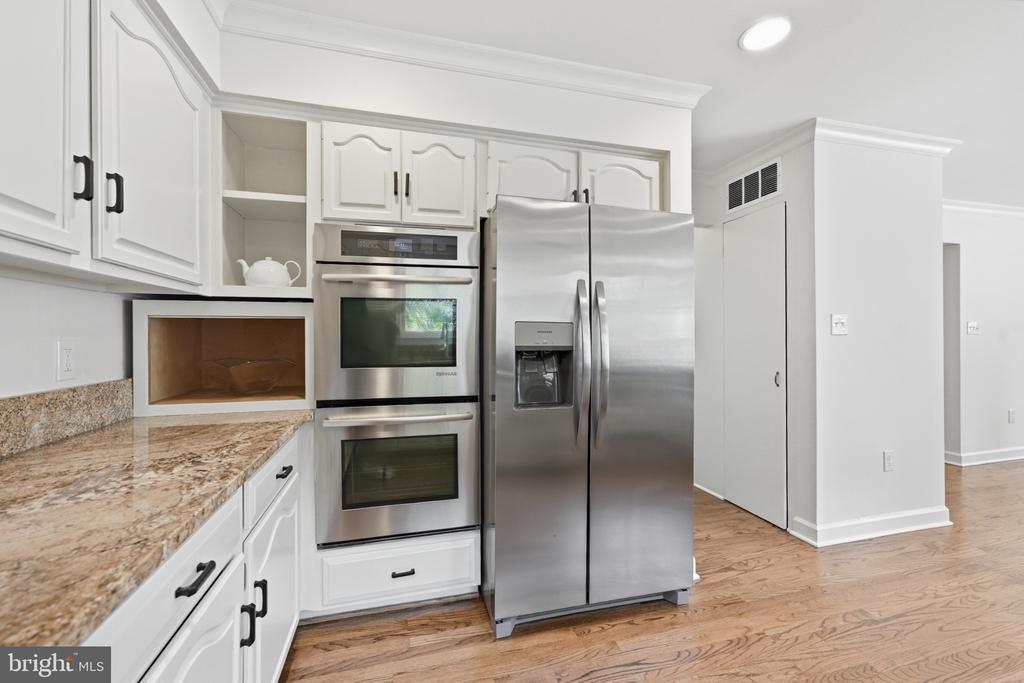
Kitchen with white cabinets, granite counters, stainless appliances, and hardwood floors.
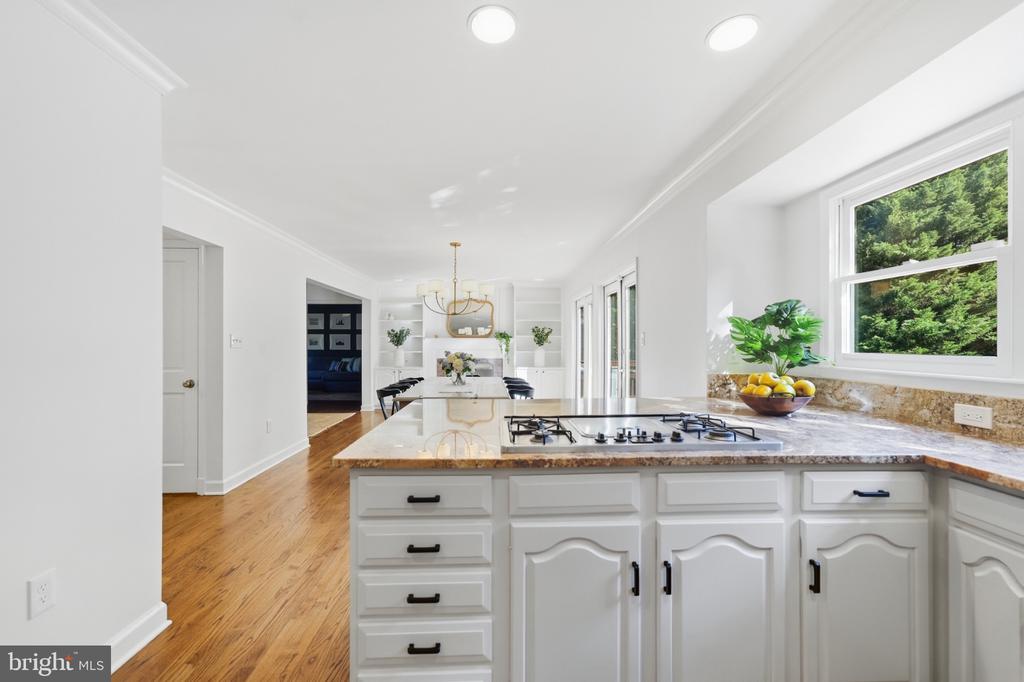
Bright white kitchen with granite counters, a gas cooktop, and hardwood floors.
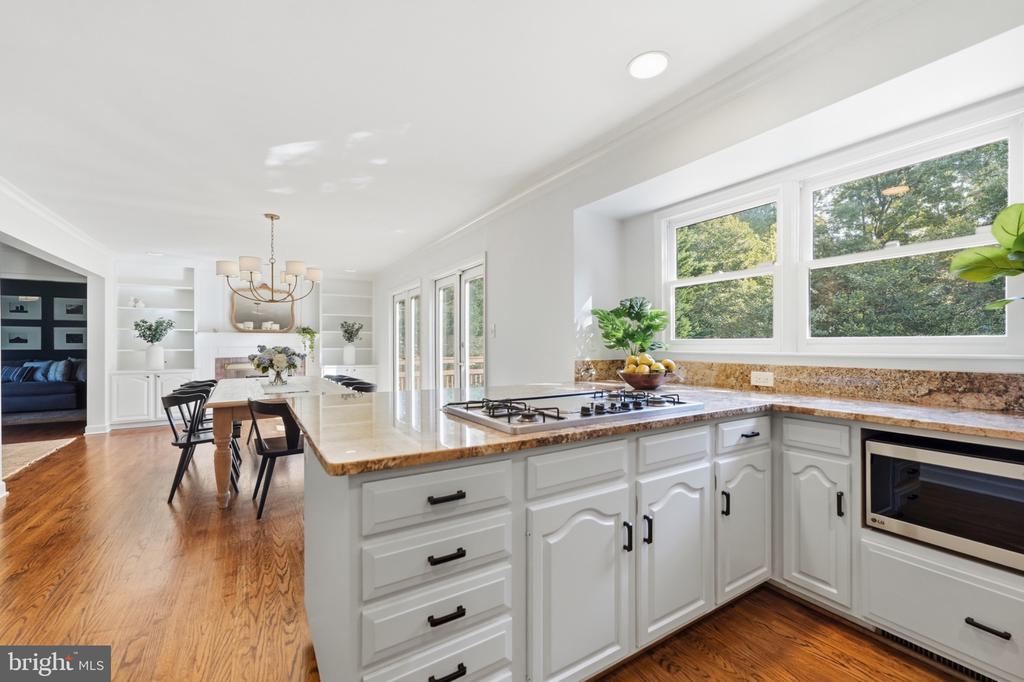
Bright kitchen with white cabinets, granite counters, gas cooktop, and a dining area with built-in shelving.
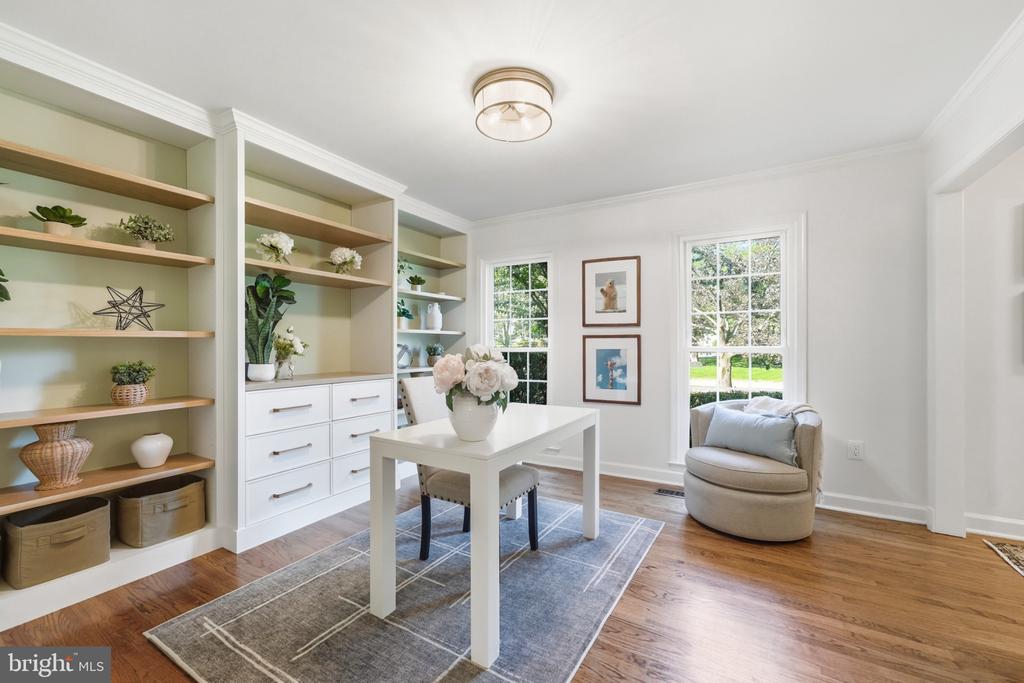
Staged home office with built-in shelves, a white desk, and two windows overlooking greenery.
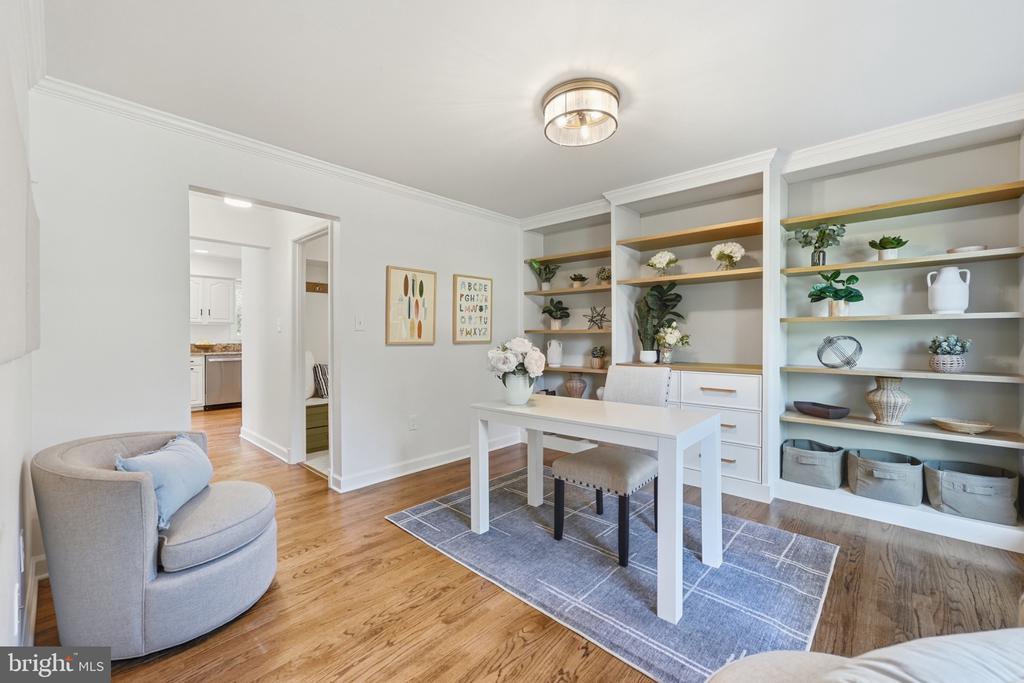
Home office with built-in white shelves, a white table, upholstered chairs, and hardwood floors.
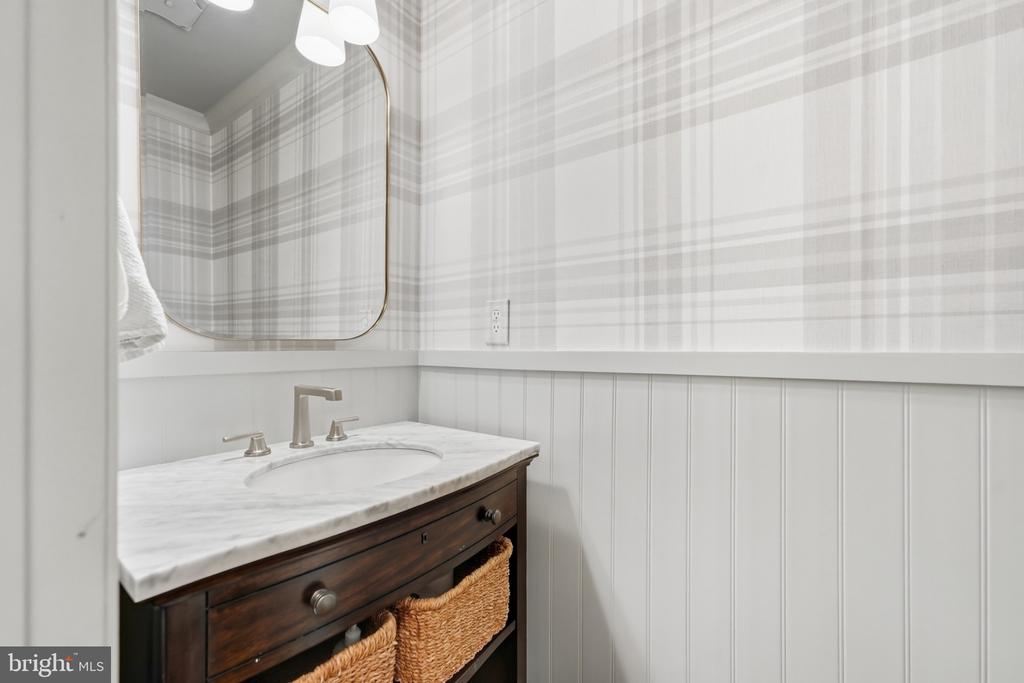
Bathroom vanity with a marble countertop, dark wood cabinet, plaid wallpaper, and white beadboard walls.
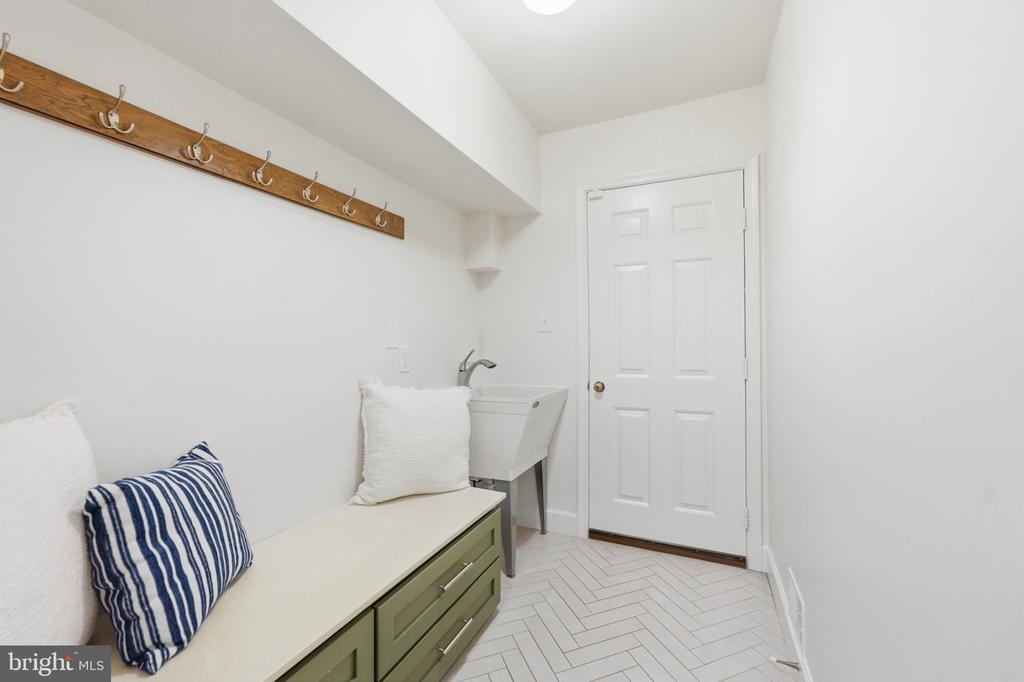
Mudroom with a green built-in bench, wooden coat-hook rack, utility sink, and white herringbone tile floor.
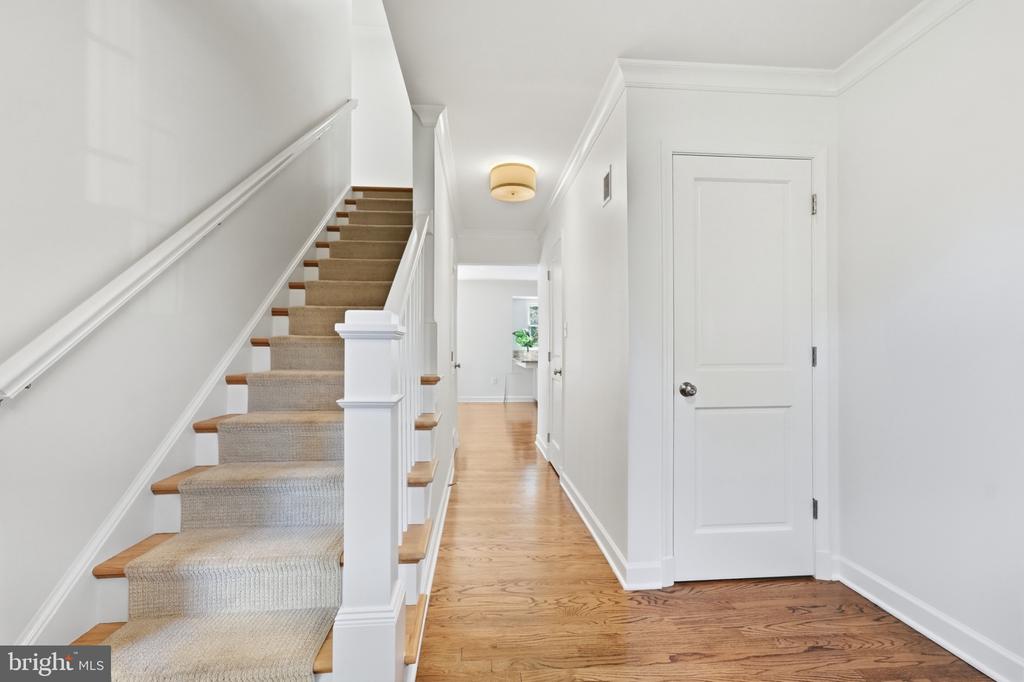
Hallway with a carpeted staircase, wood flooring, and a closed white door.
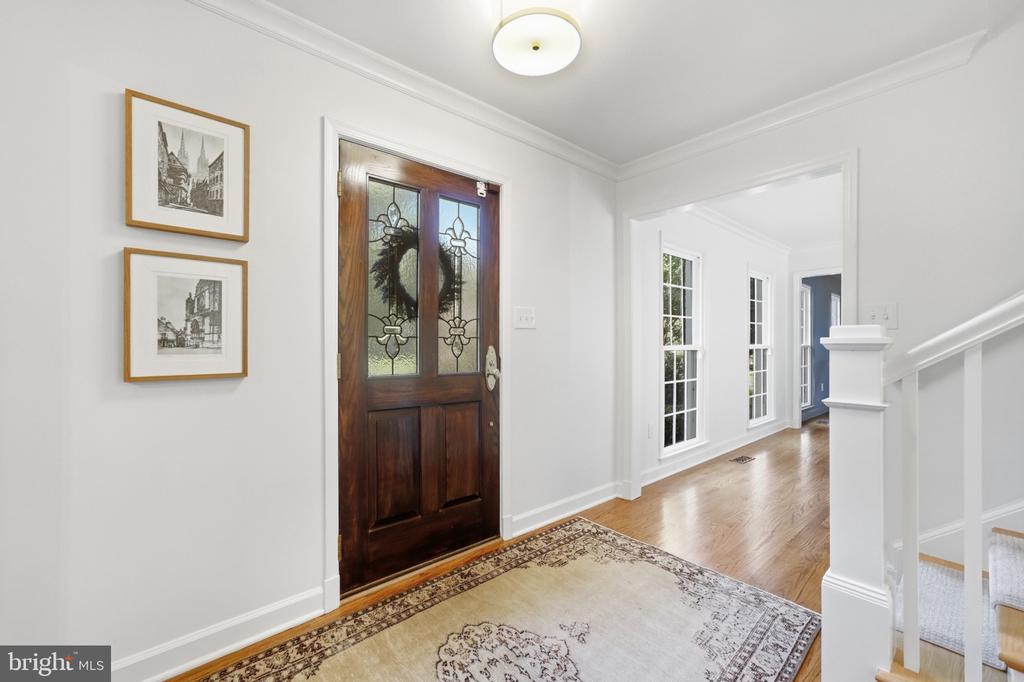
Entry foyer with a dark wood glass-paneled front door, patterned rug, and hardwood hallway.
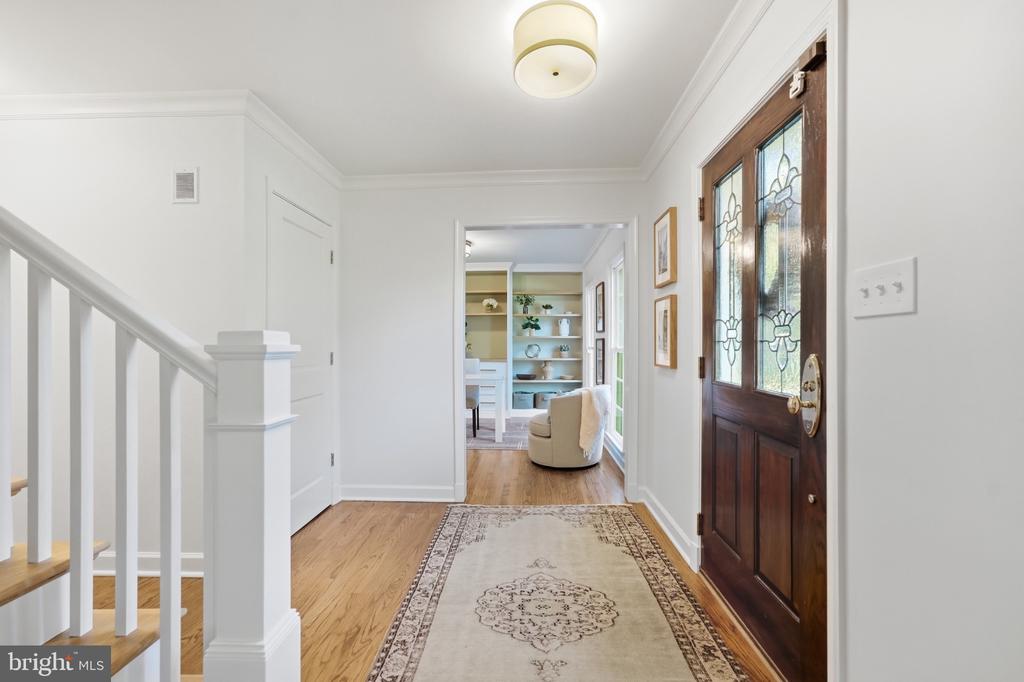
Entry foyer with hardwood floors, a patterned runner, and a dark wood front door with decorative glass.
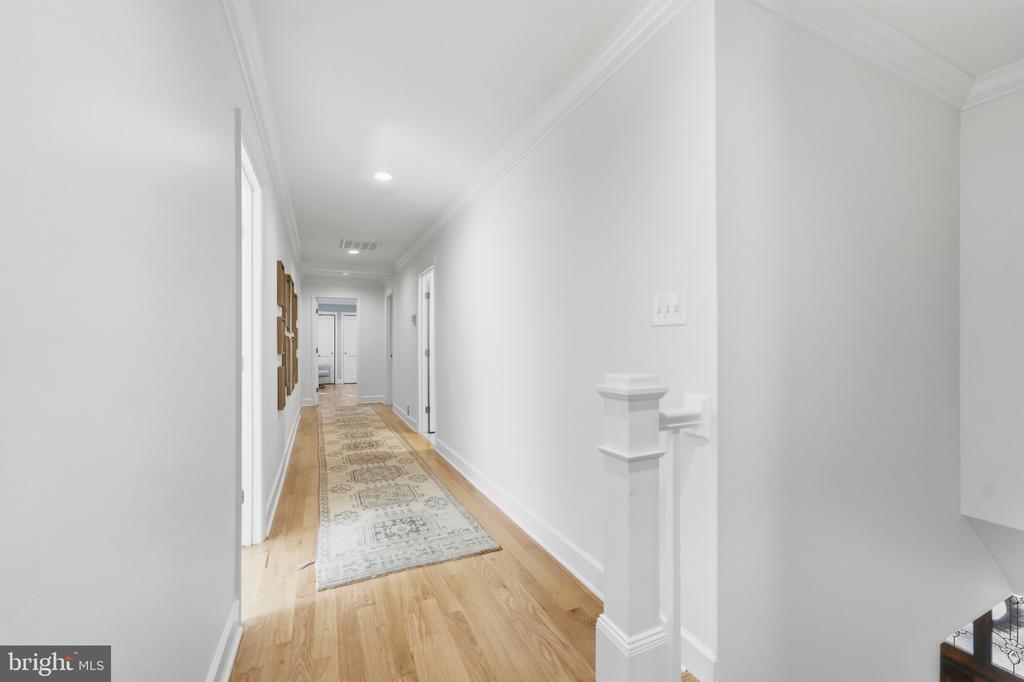
Bright hallway with light wood floors, a patterned runner, and white walls.
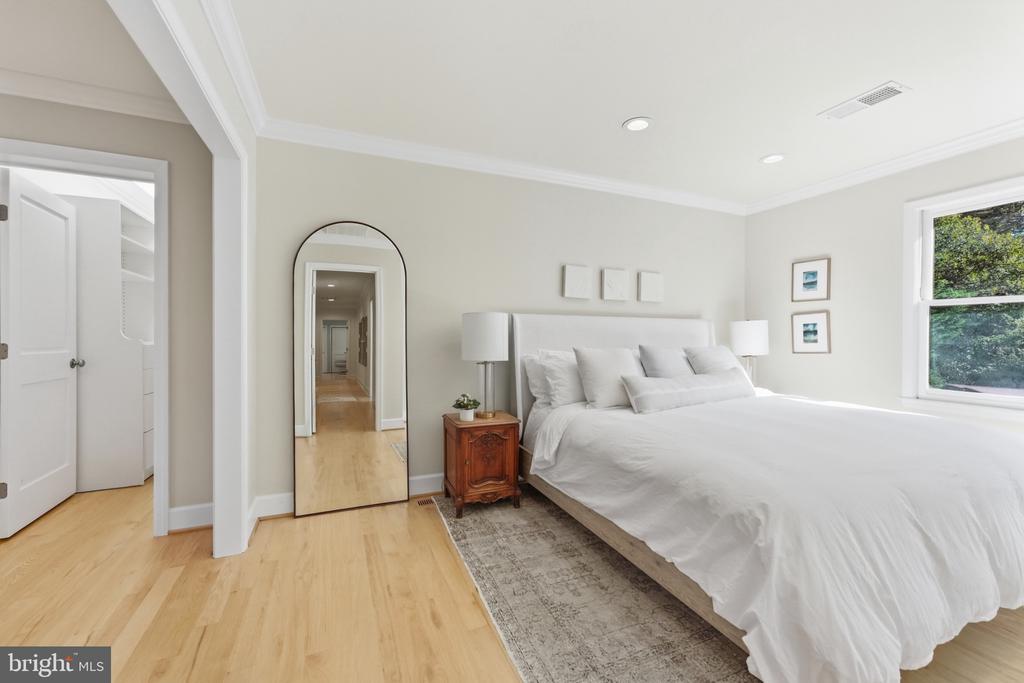
Bedroom with a large white bed, arched mirror, light wood floors, and a window overlooking greenery.
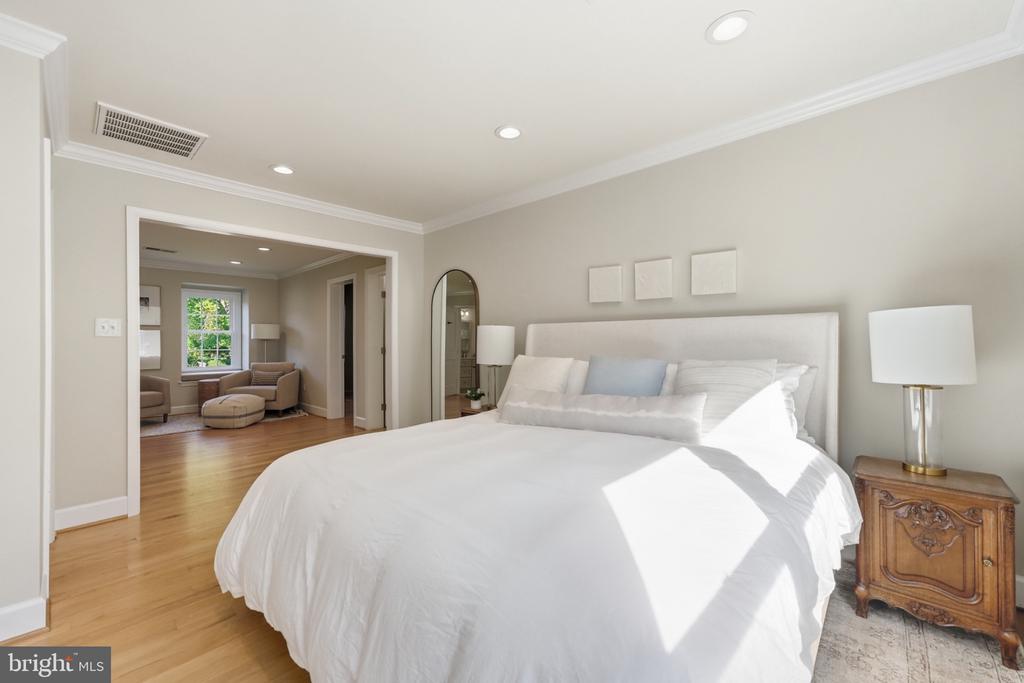
Bedroom with a large white bed and doorway opening to a sitting area with a window.
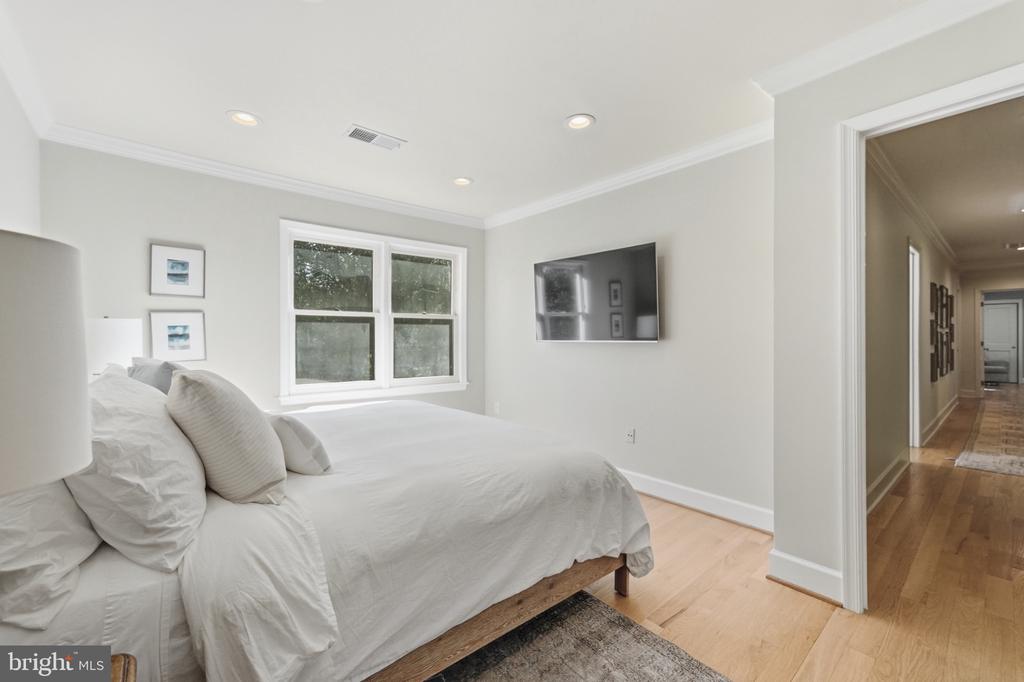
Bedroom with a white bed, large window, wall-mounted television, and doorway to a hardwood hallway.
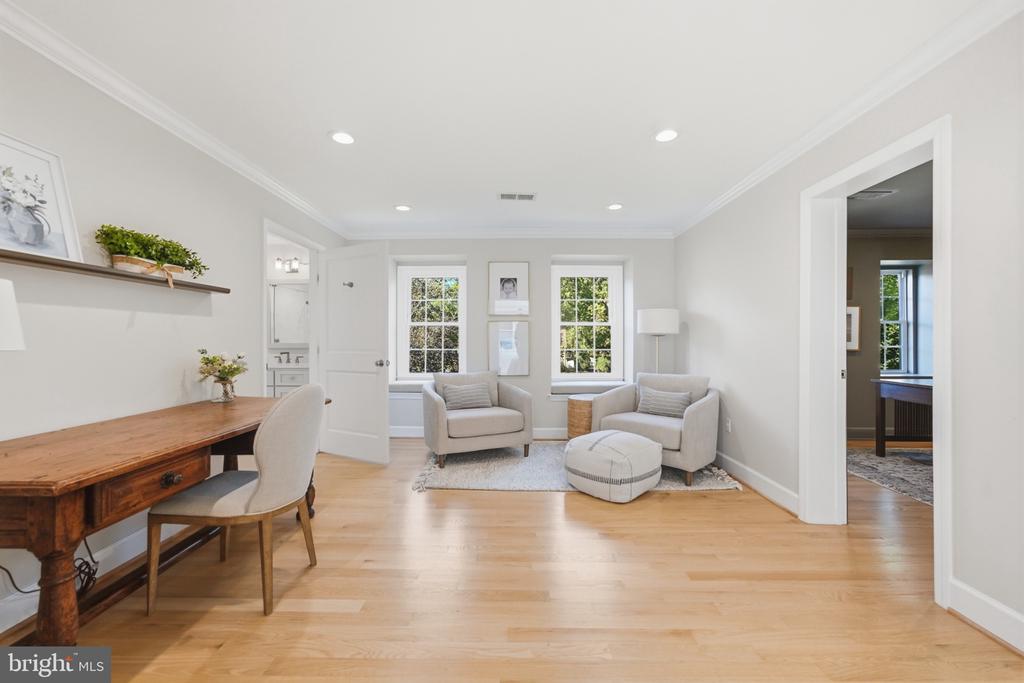
Bright sitting room with two armchairs and ottoman, a wooden desk, and hardwood floors.
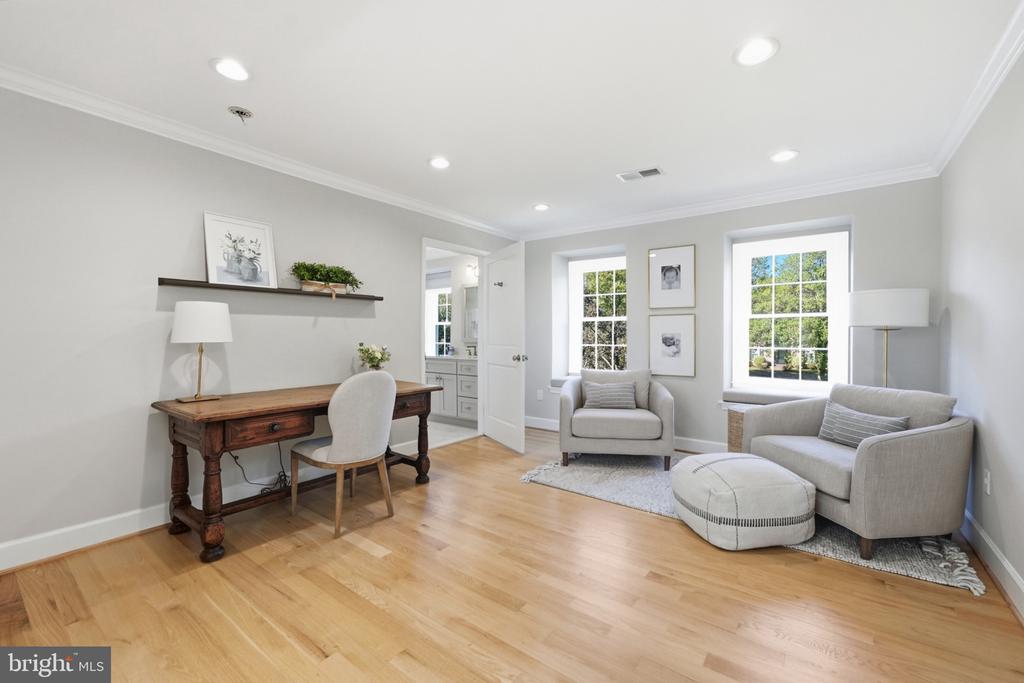
Sitting room with a wooden desk, two armchairs, and large windows.
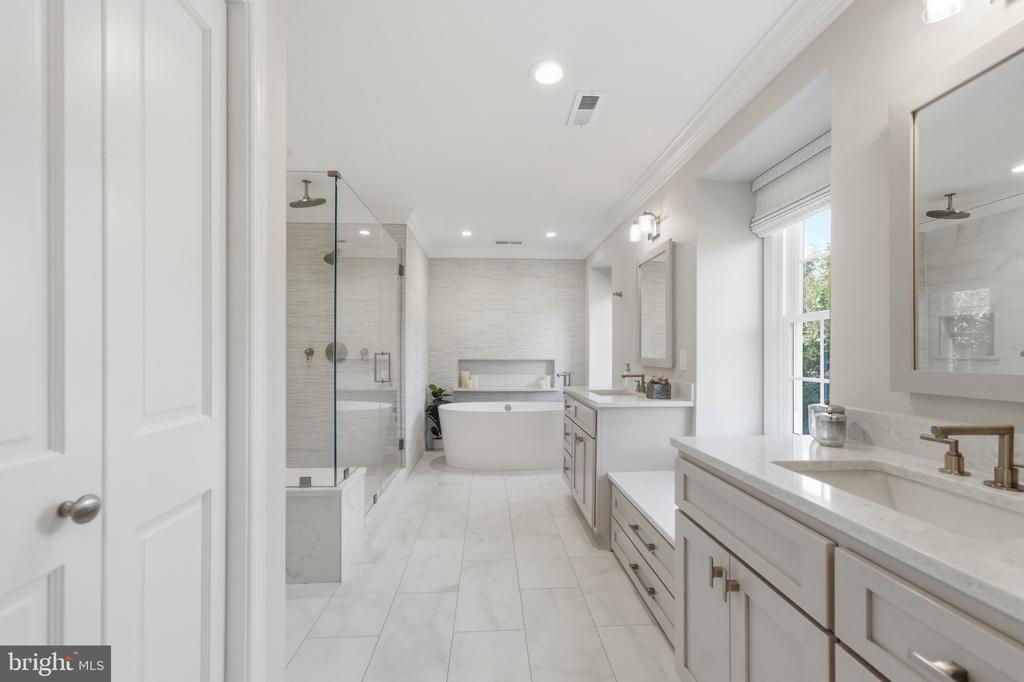
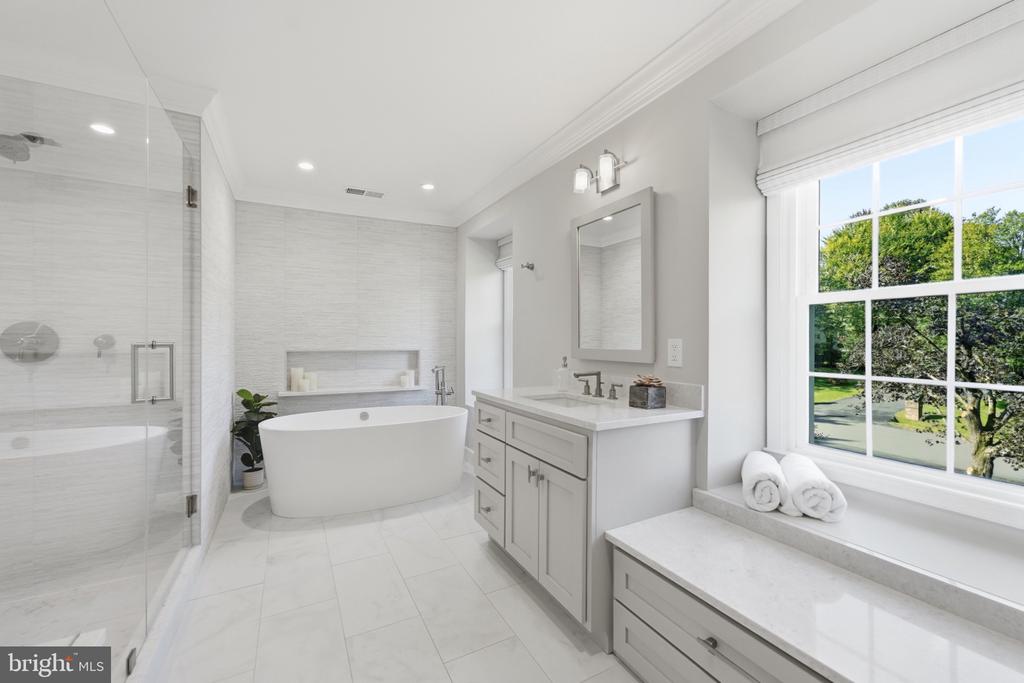
Primary bathroom with a freestanding tub, glass shower, and long double vanity.
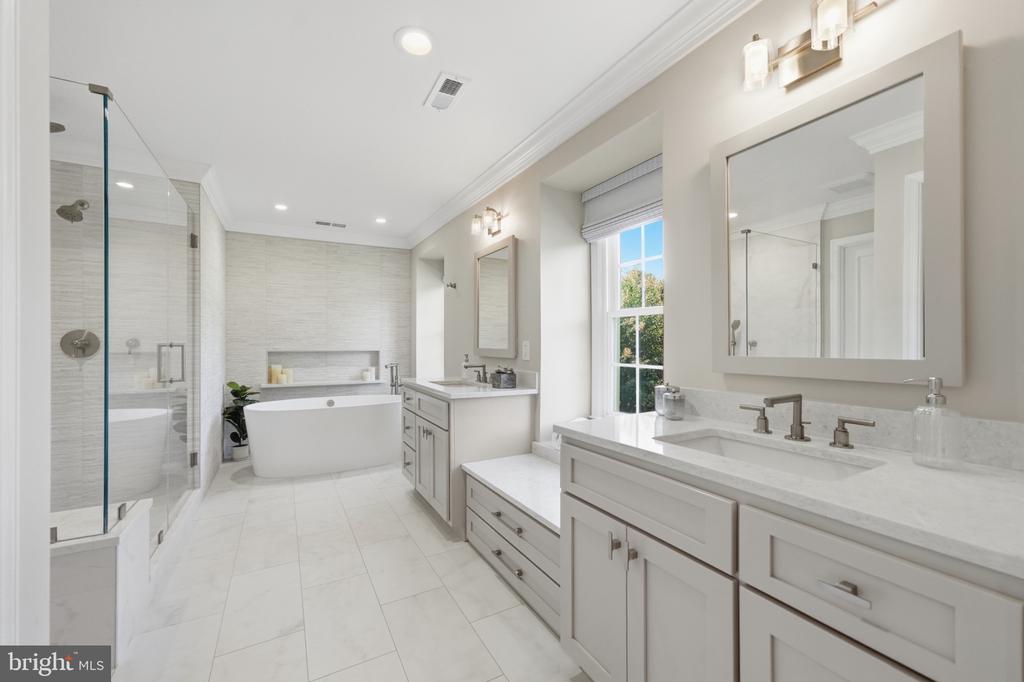
Bright bathroom with a glass shower, freestanding tub, double vanity, and window overlooking trees.
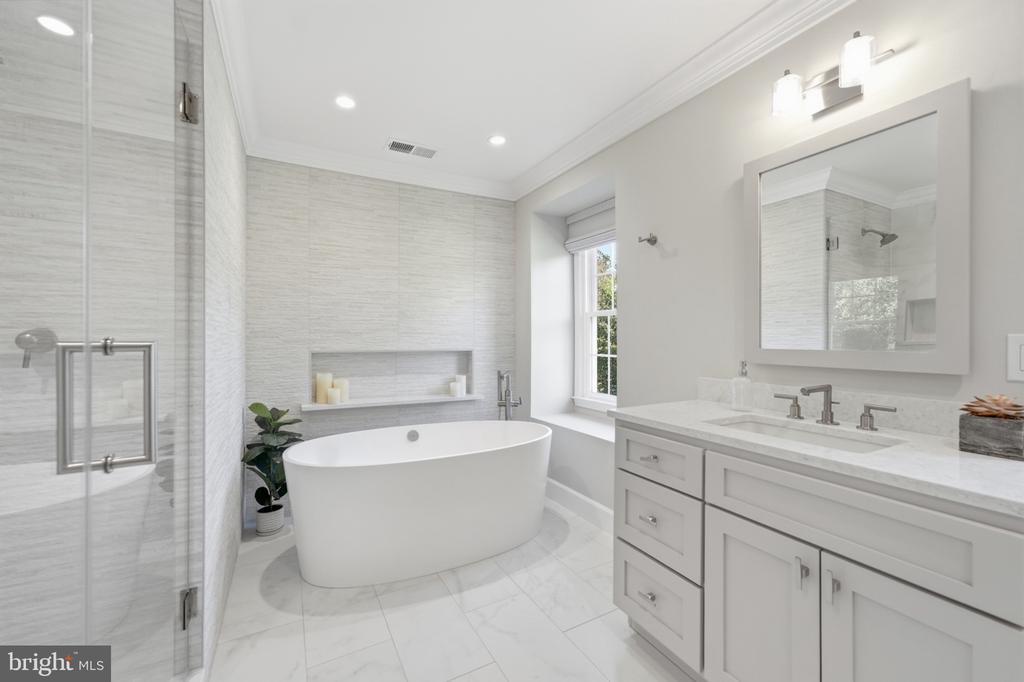
Bathroom with a freestanding soaking tub, glass shower, white vanity, and window seat.
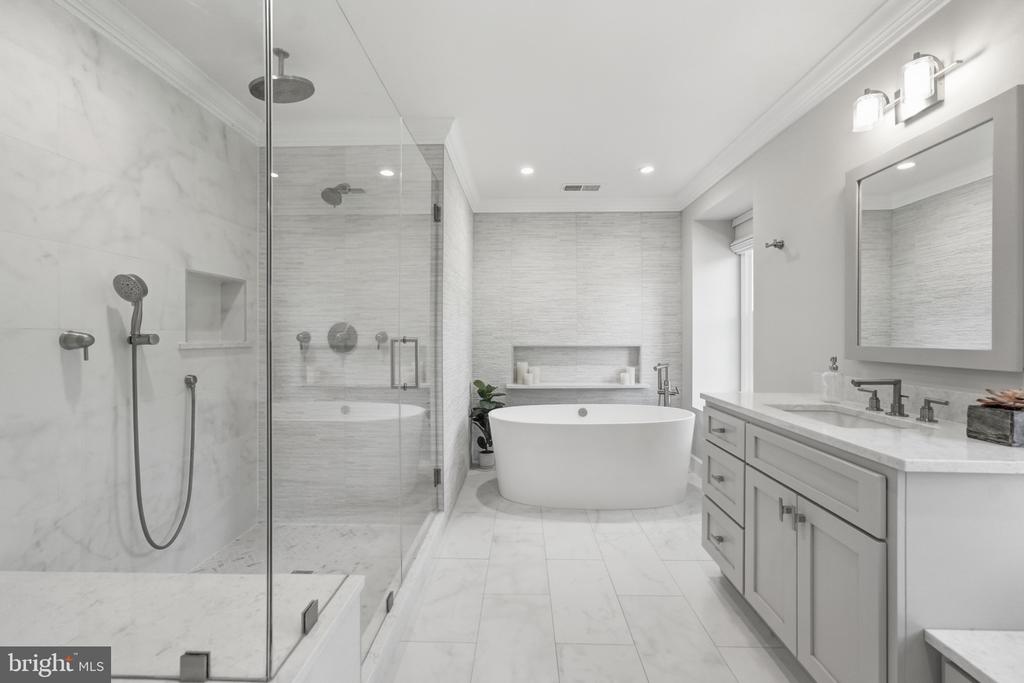
Bathroom with a glass-enclosed rainfall shower, freestanding tub, and long double-sink vanity.
Bright bathroom with a freestanding soaking tub, glass shower, and white double vanity.
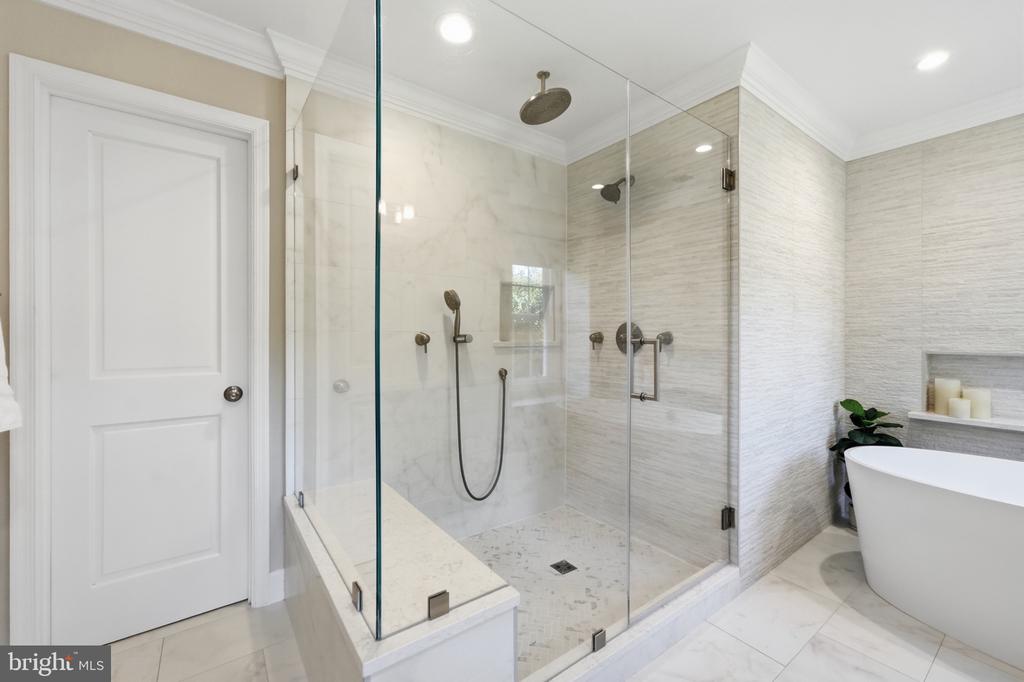
Modern bathroom with a glass-enclosed marble shower, built-in bench, and freestanding soaking tub.
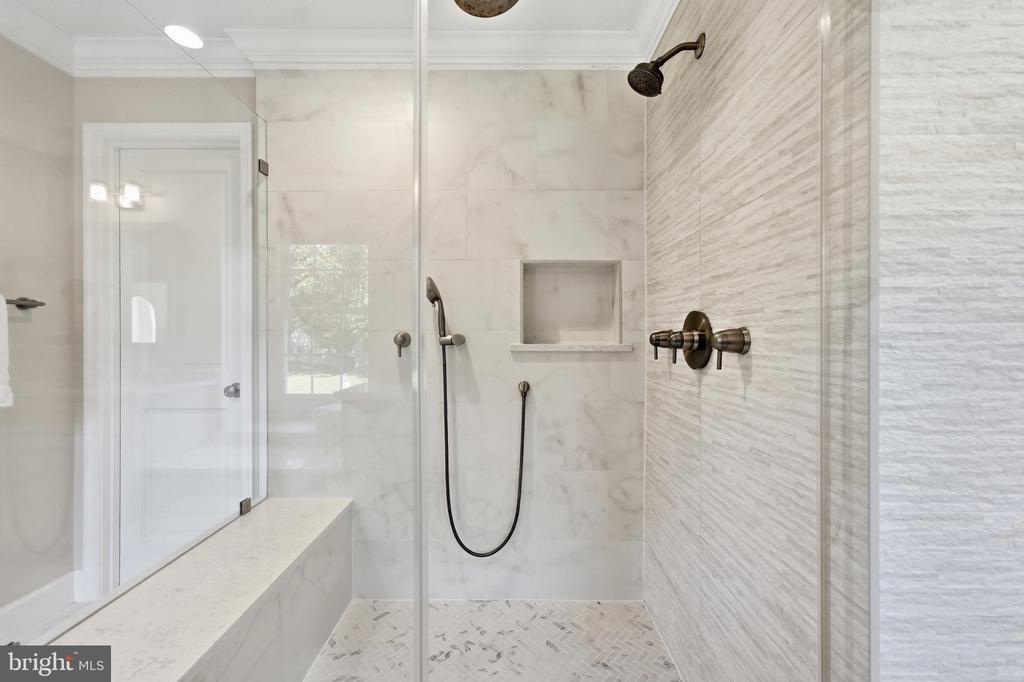
Walk-in shower with white marble-look tile, a built-in bench, and bronze fixtures.
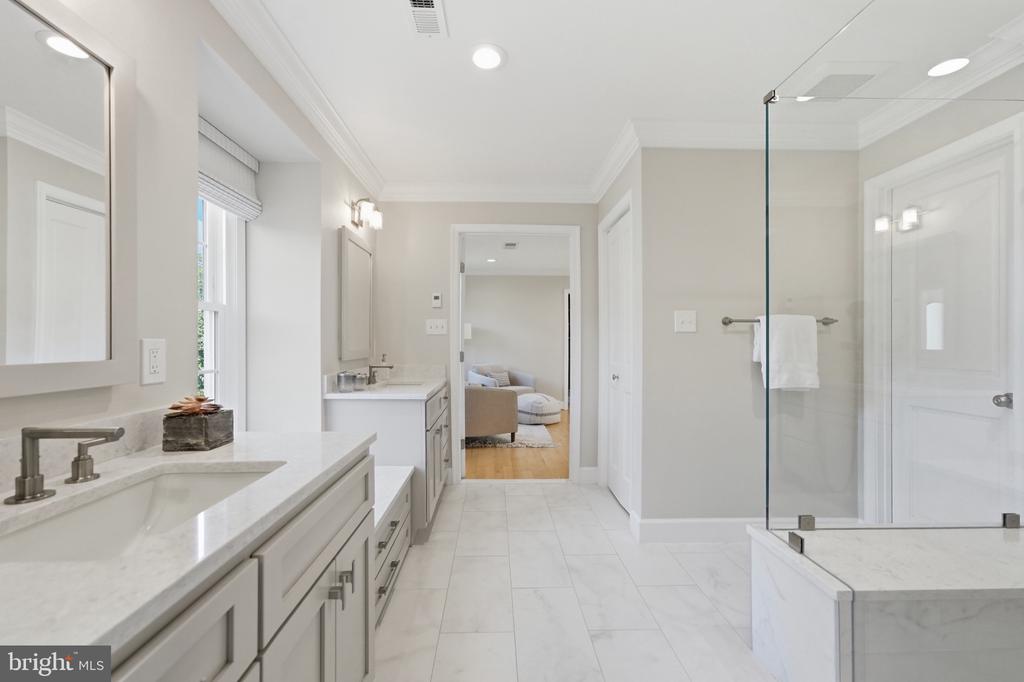
Bathroom with a long white vanity, marble-look counters, and a glass-enclosed shower.
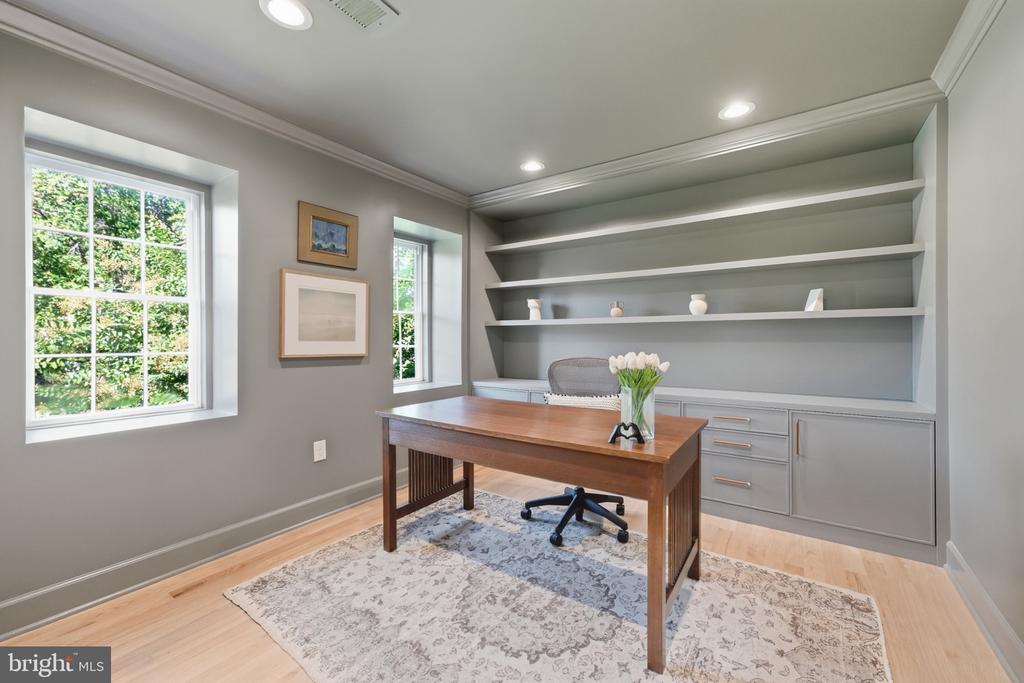
Home office with built-in gray shelving, a wooden desk, and windows overlooking greenery.
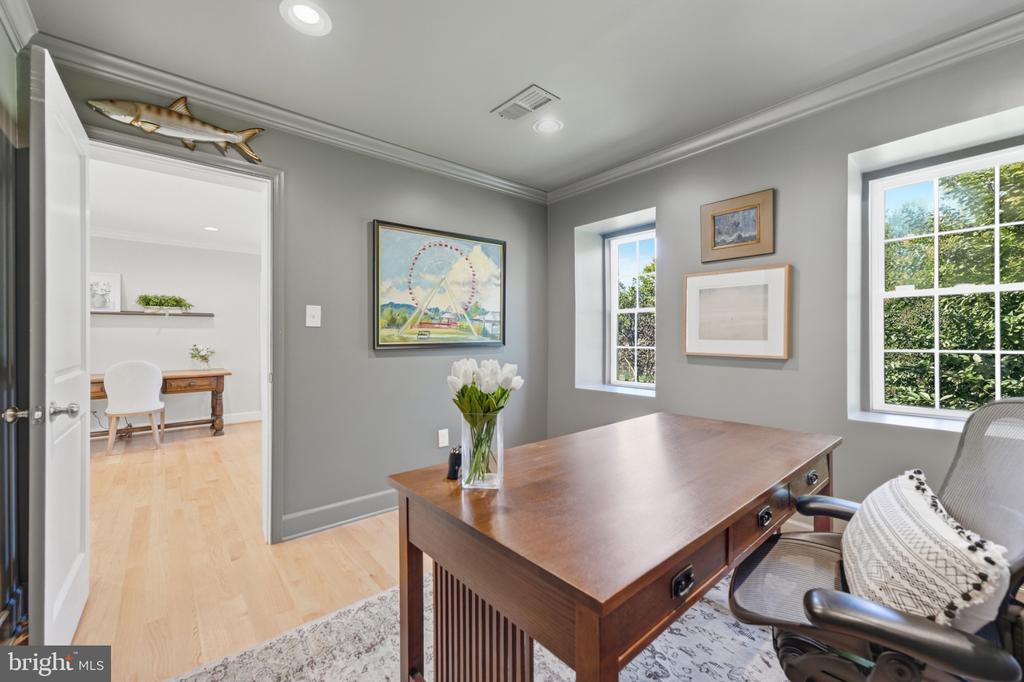
Home office with a large wooden desk, gray walls, and windows overlooking greenery.
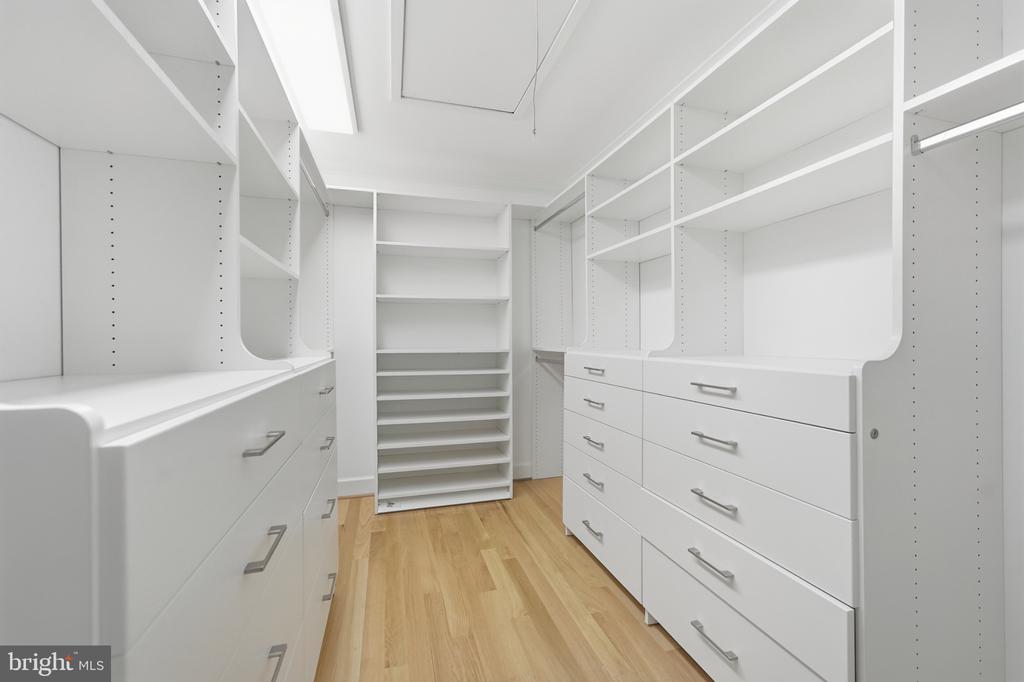
Walk-in closet with white built-in drawers and shelving and light wood flooring.
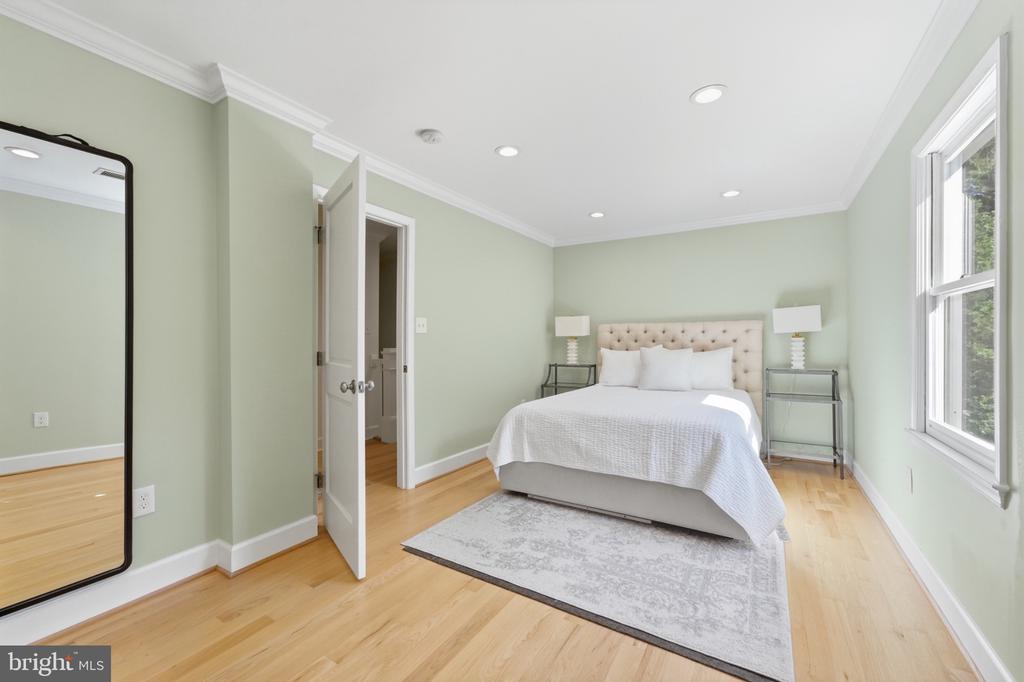
Bedroom with a tufted bed, pale green walls, hardwood floors, and a large window.
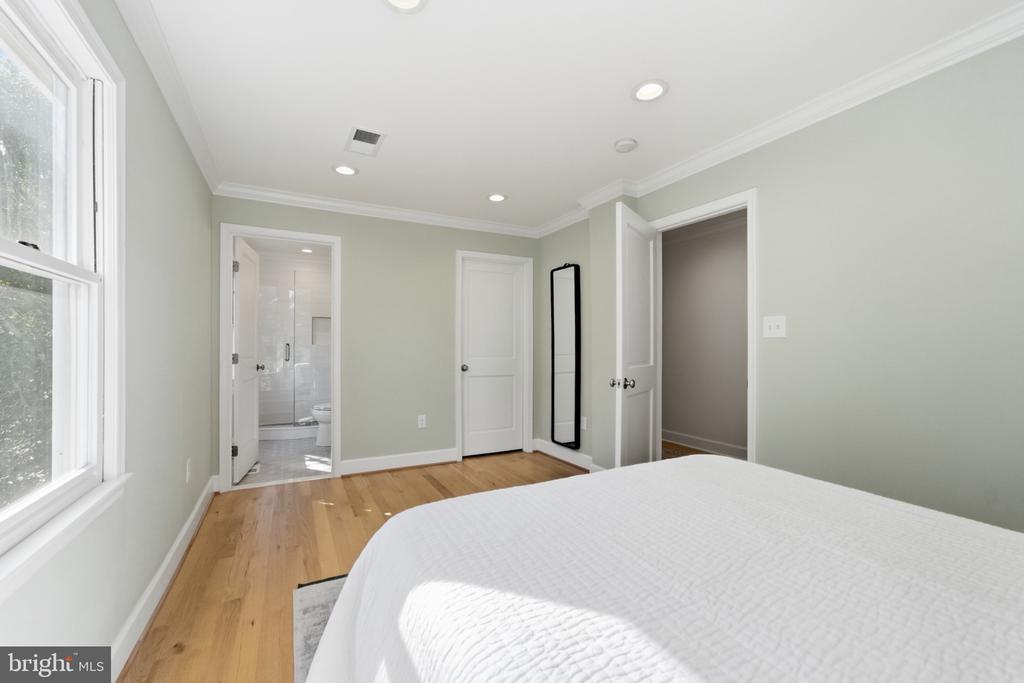
Bedroom with light hardwood floors, a large window, and an adjoining bathroom.
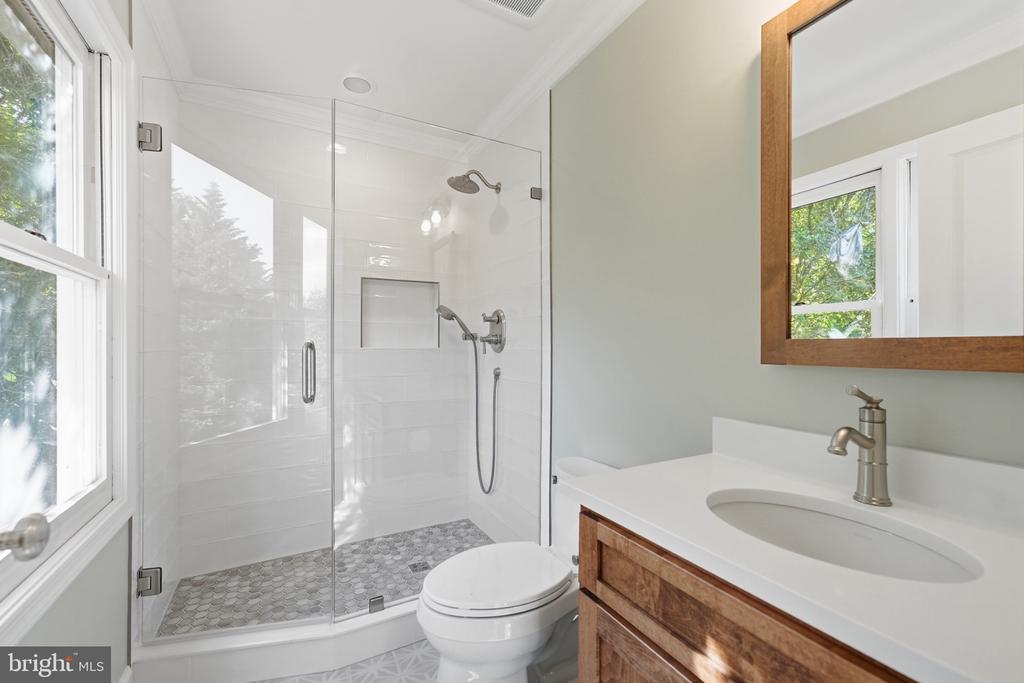
Bathroom with a glass walk-in shower, wood vanity, and large window.
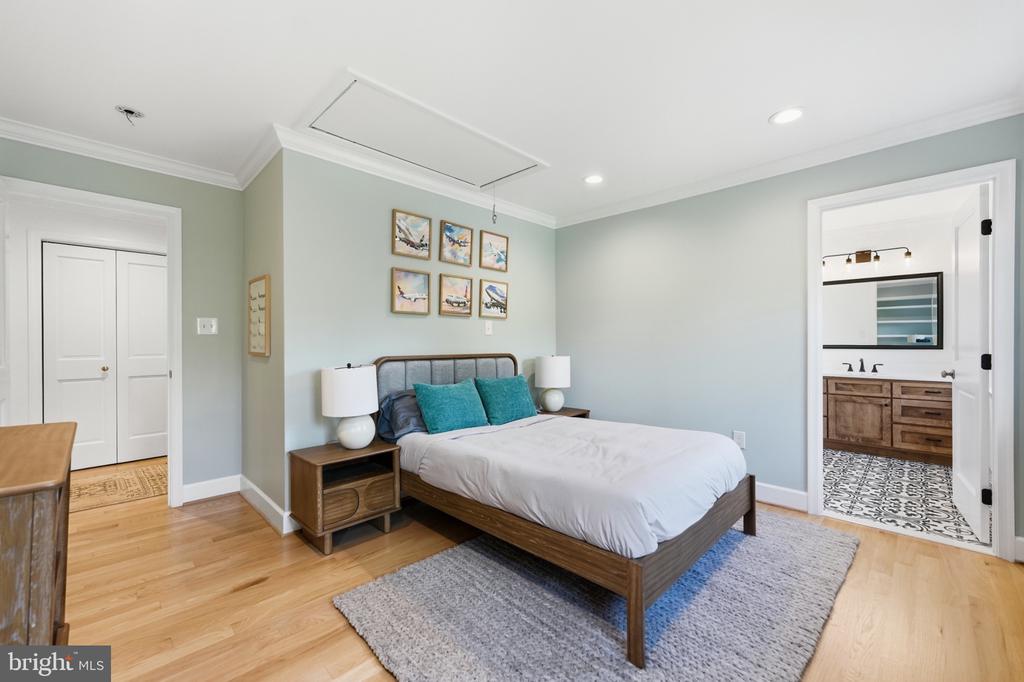
Furnished bedroom with a wooden bed, teal pillows, hardwood floors, and an adjoining bathroom.
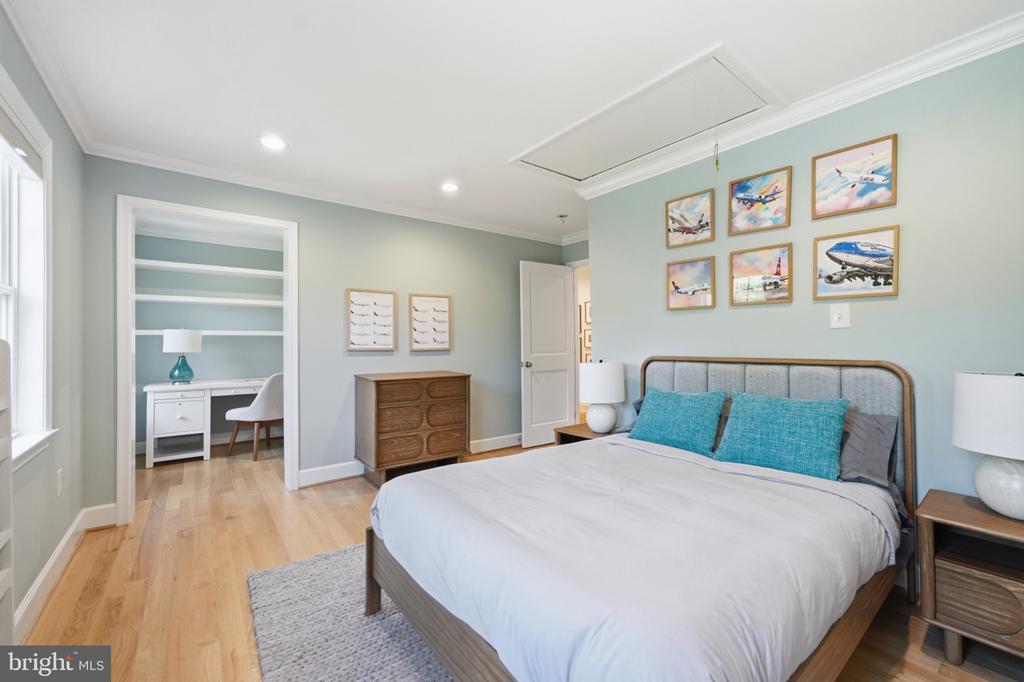
Bedroom with turquoise pillows and airplane artwork, opening to a desk nook with built-in shelves.
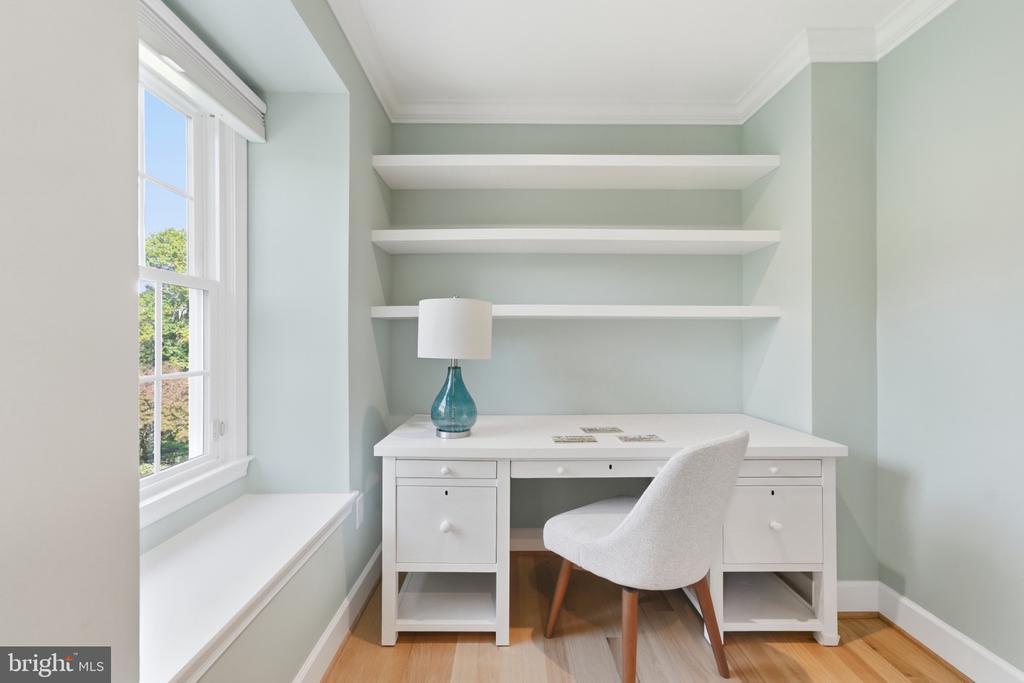
Home office with a white desk, built-in shelves, and a window seat.
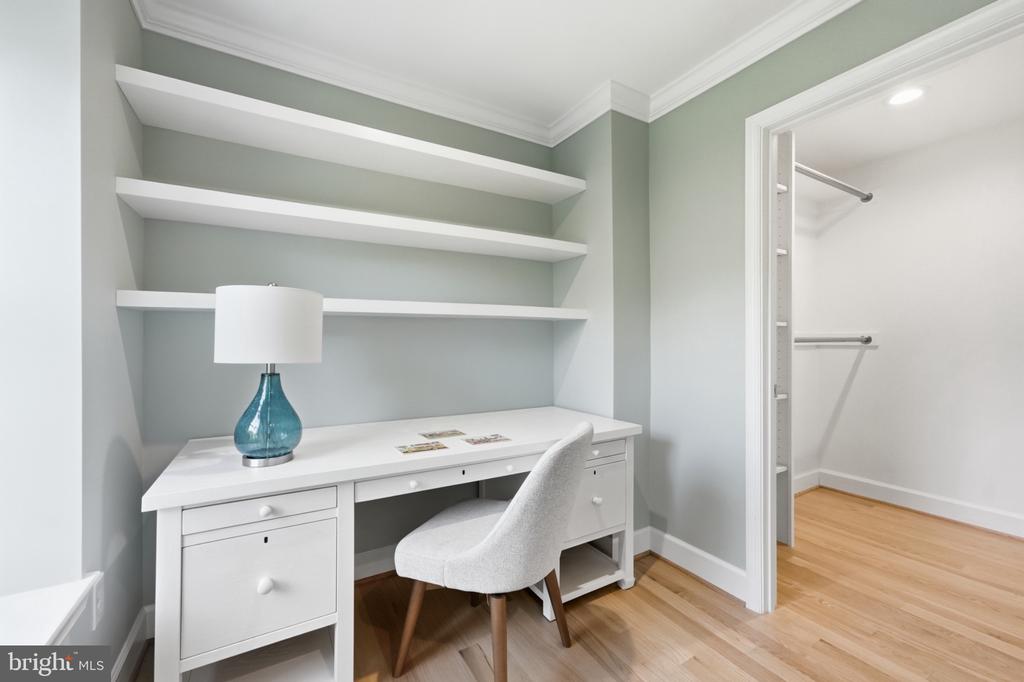
Home office nook with built-in shelves, a white desk, and an upholstered chair beside an open closet.
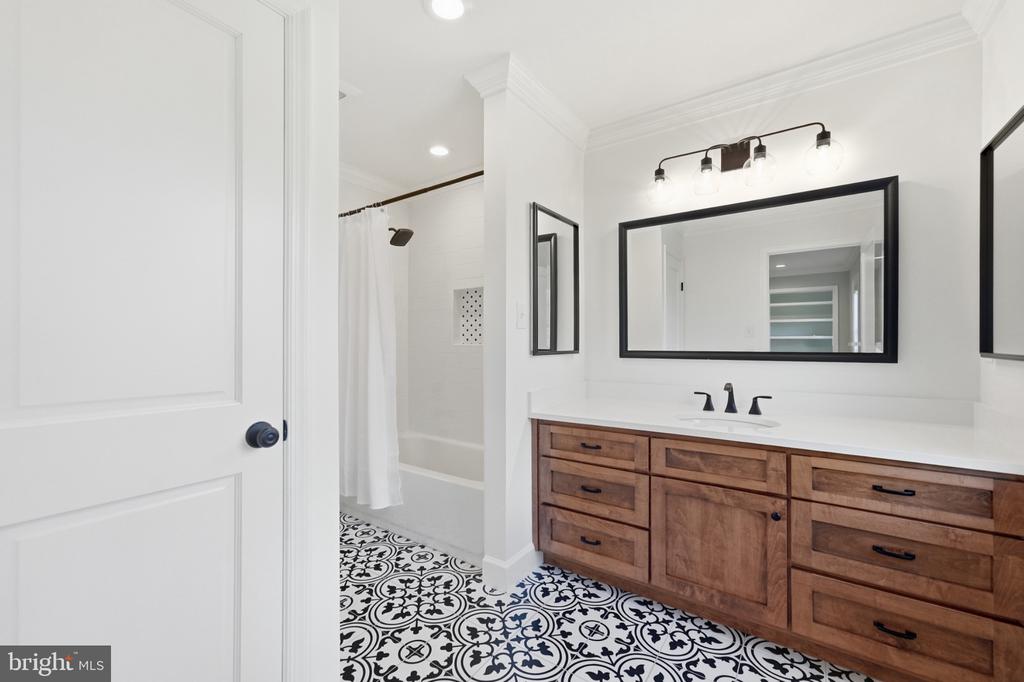
Bathroom with a wood vanity, black-framed mirror, and patterned tile floor.
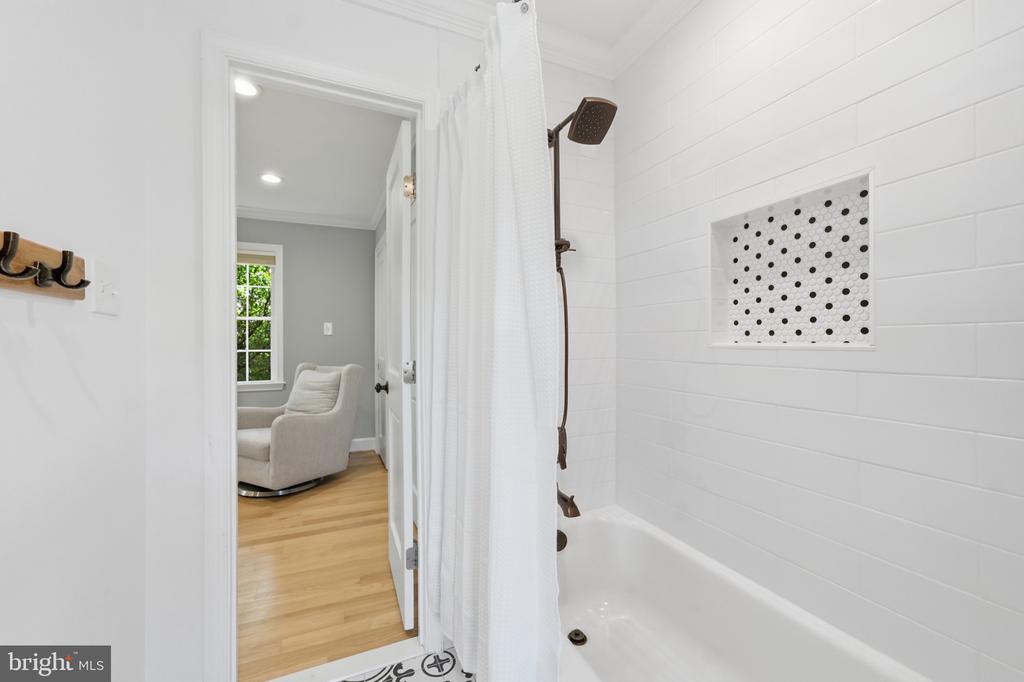
Bathroom with a white subway-tile tub and shower, dotted recessed niche, and an adjoining sitting area.
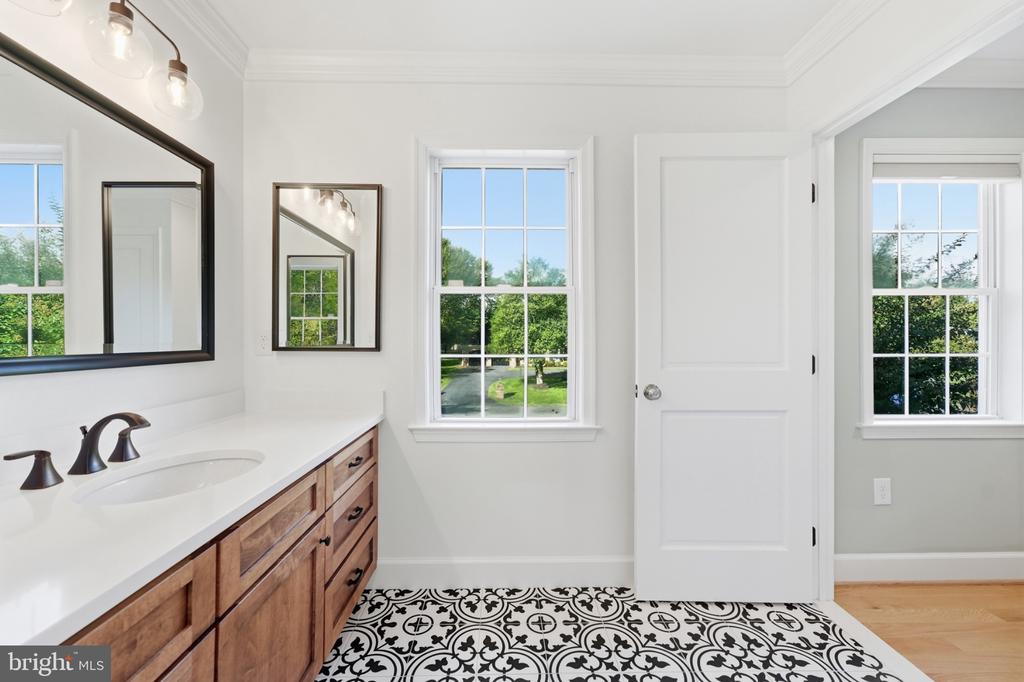
Bathroom with a wood vanity, large mirror, two windows, and patterned black-and-white tile floor.
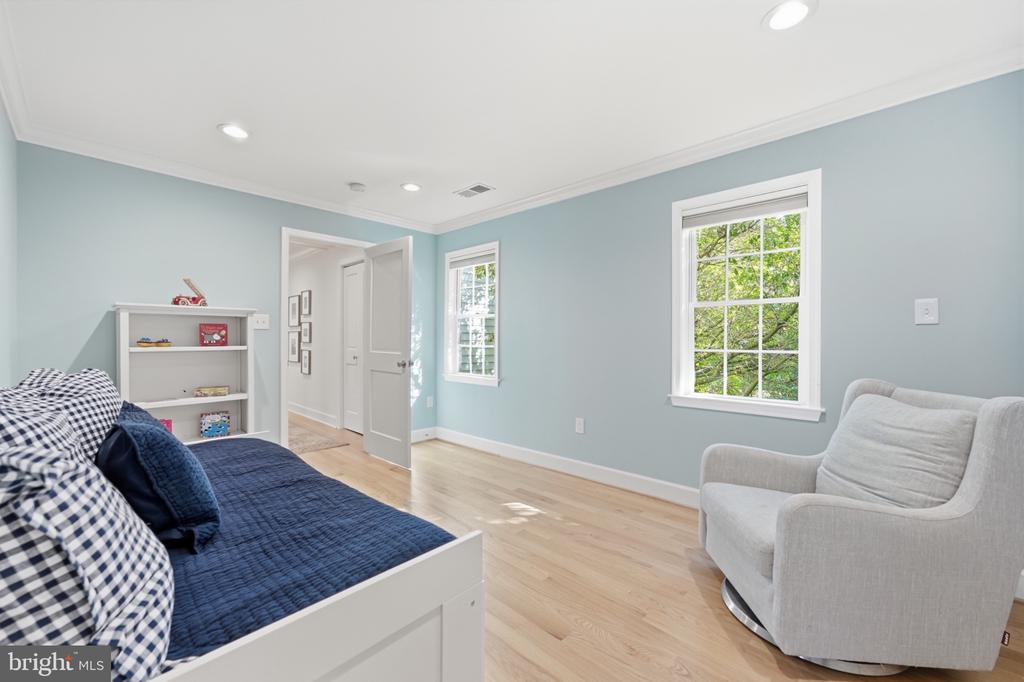
Bedroom with pale blue walls, navy bedding, a gray armchair, and windows overlooking leafy trees.
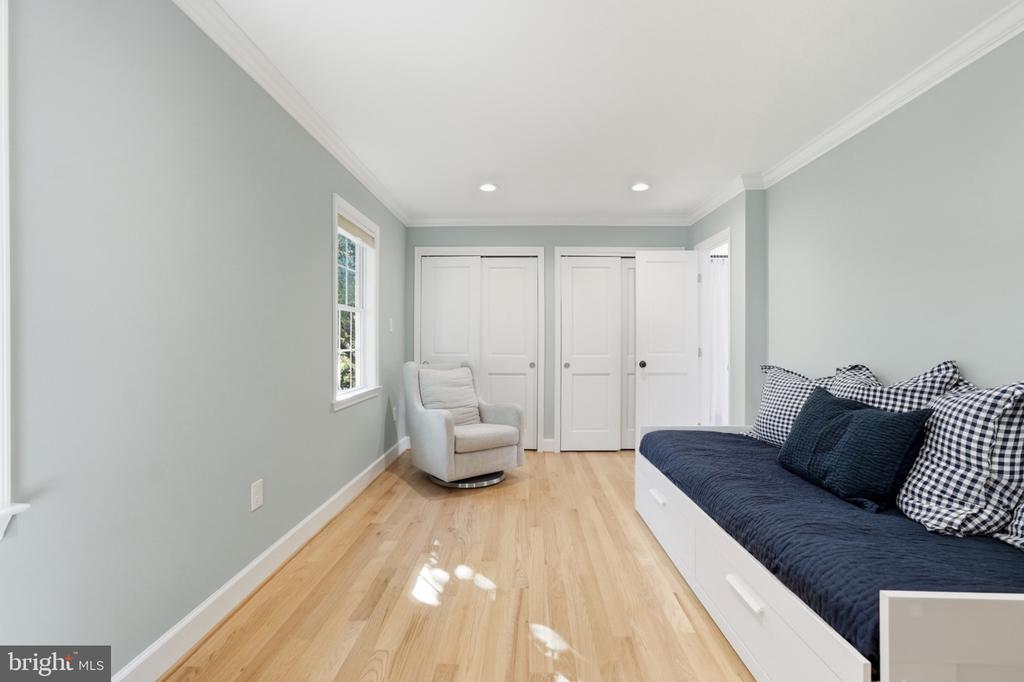
Bedroom with a built-in daybed, hardwood floors, white closet doors, and an upholstered chair.
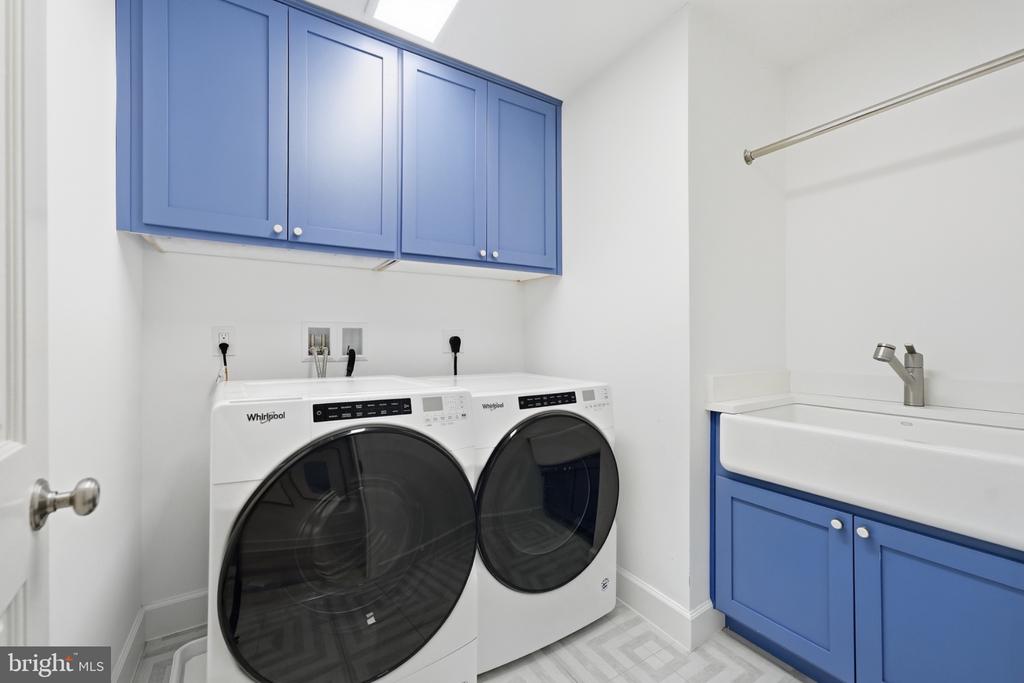
Laundry room with two front-loading machines, blue cabinets, and a utility sink.
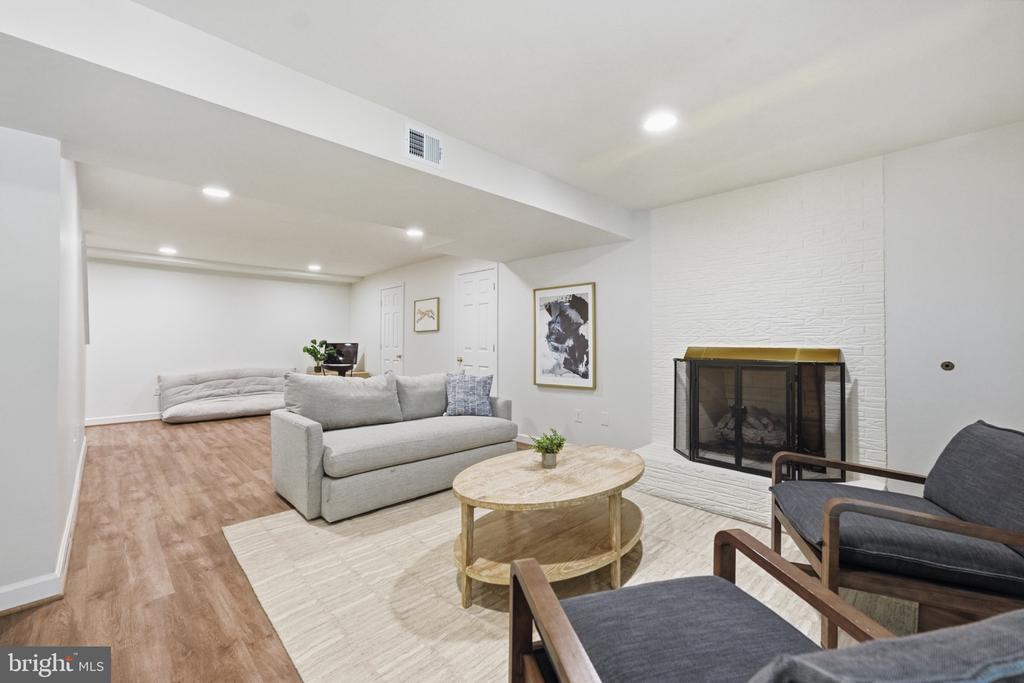
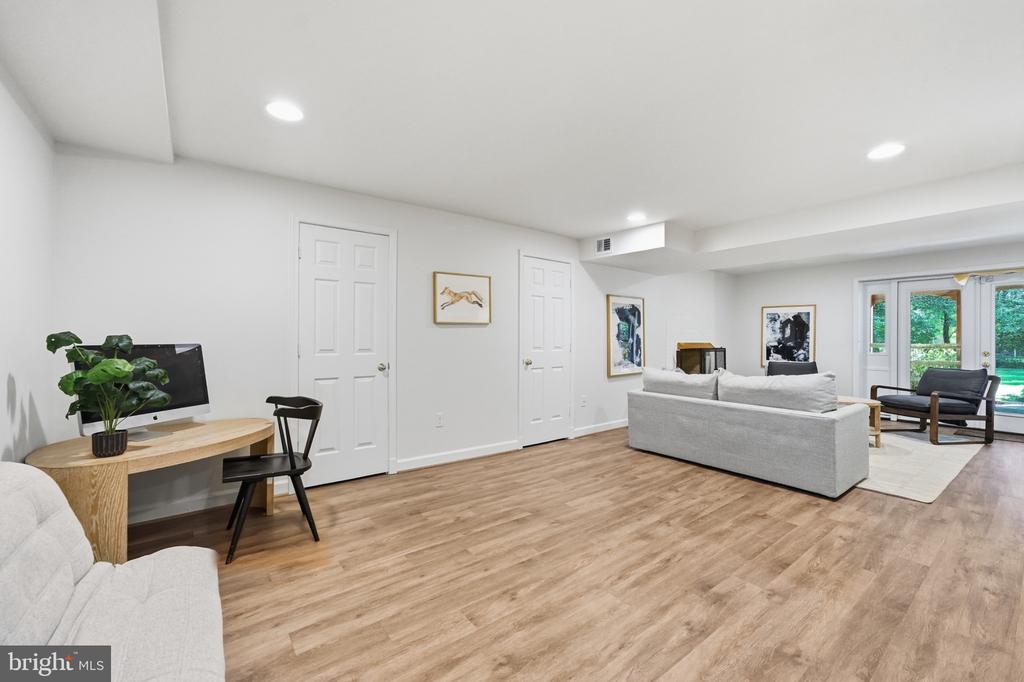
Furnished living room with a white fireplace, gray sofas, and wood-look flooring.
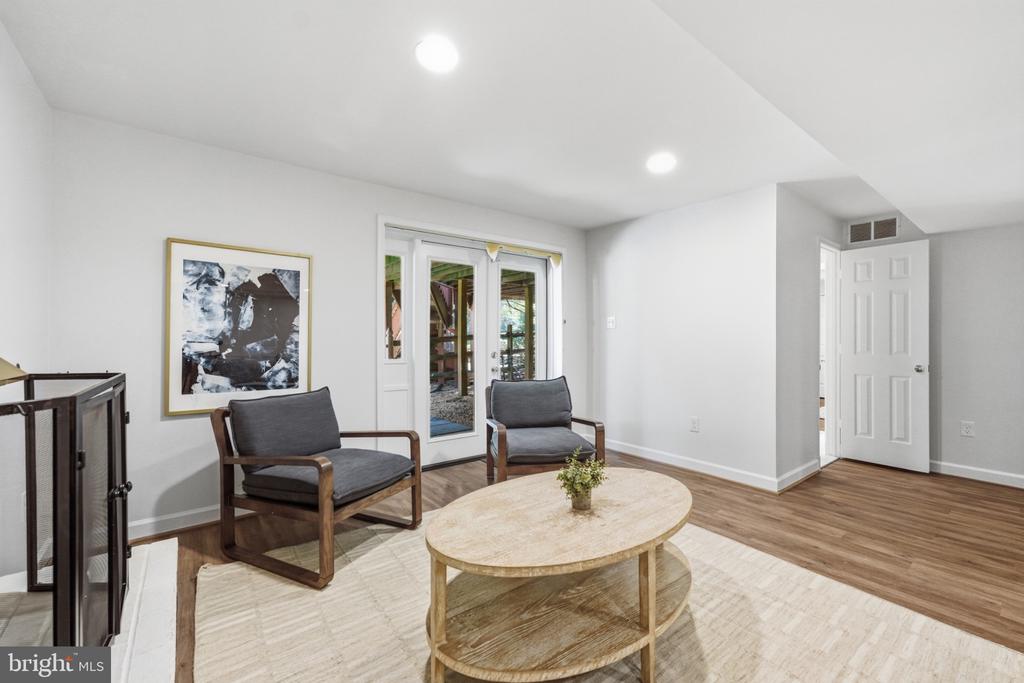
Furnished sitting area with two gray chairs, an oval coffee table, and glass doors.
Living room with wood-look floors, gray seating, and sliding glass doors overlooking greenery.
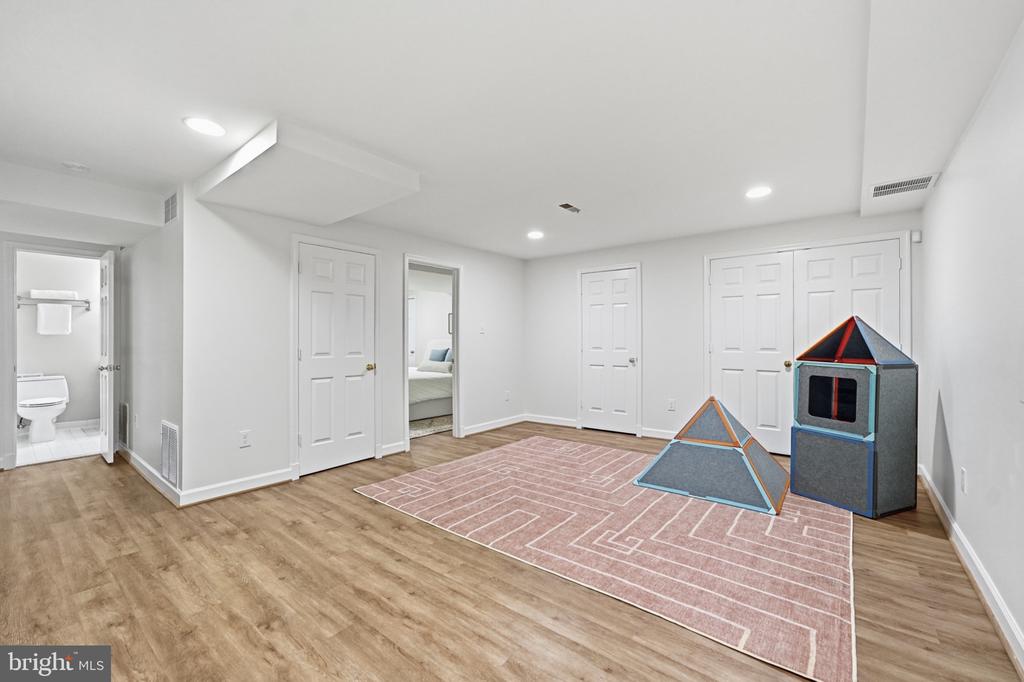
Finished basement playroom with a pink patterned rug and two fabric play tents.
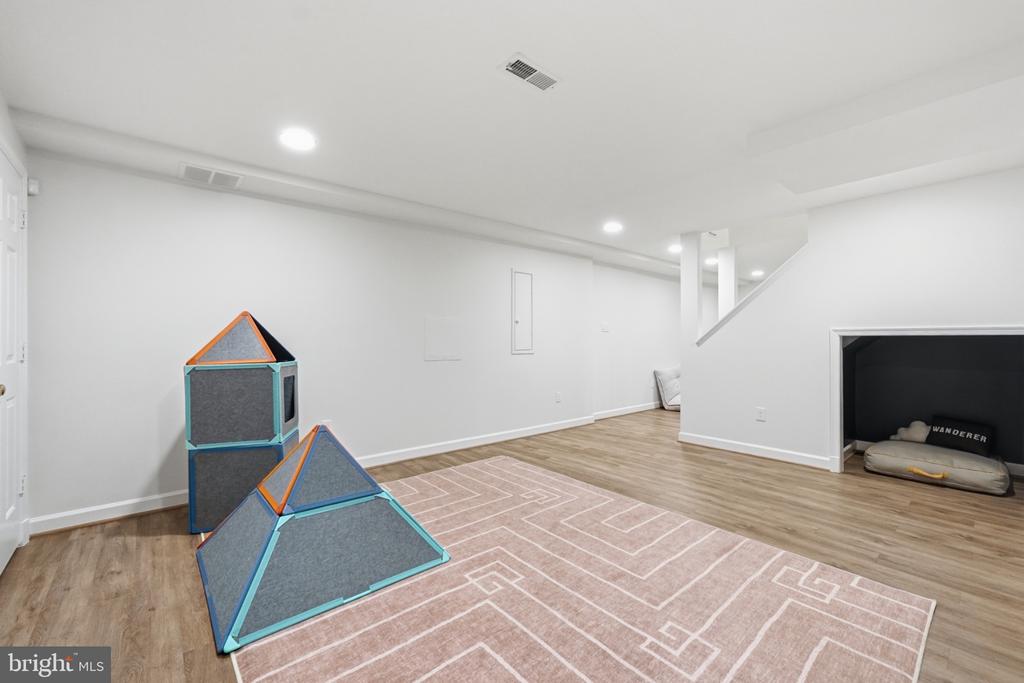
Finished basement recreation room with a patterned rug, children's climbing structures, and a pet nook beneath the stairs.
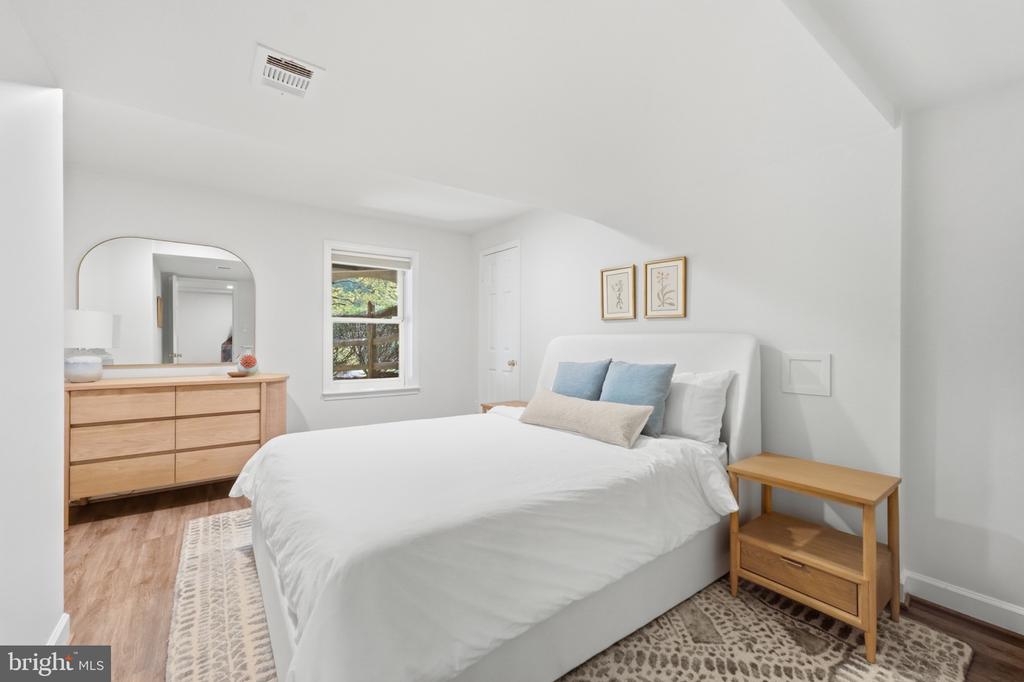
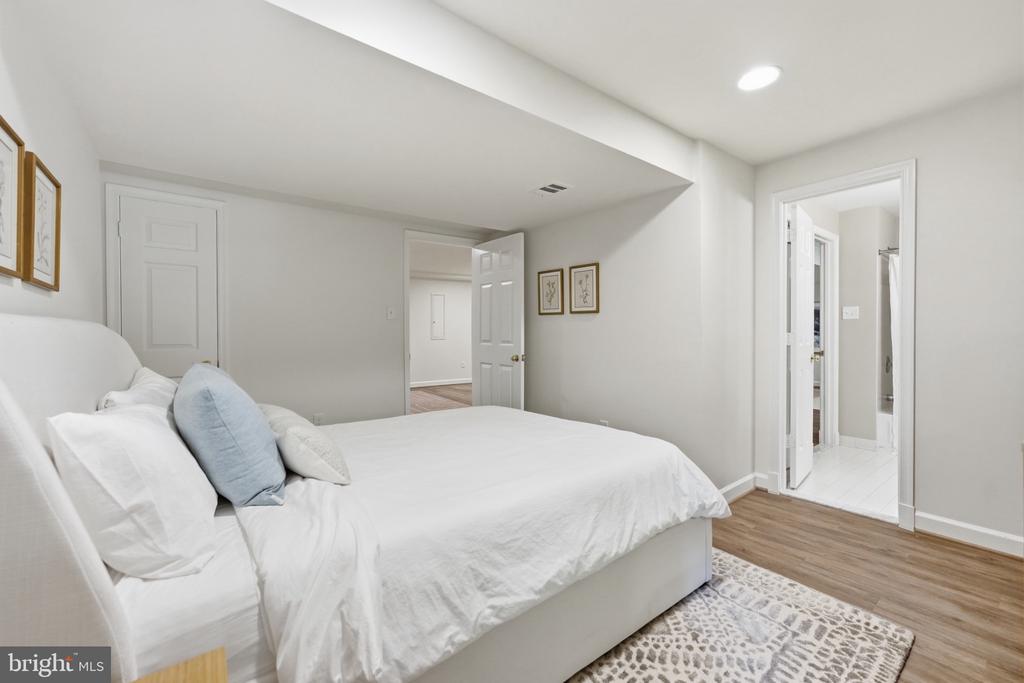
Bedroom with a white bed, blue pillows, light wood furniture, and a patterned rug.
Staged bedroom with a white bed, pale blue accent pillow, patterned rug, and two open doorways.
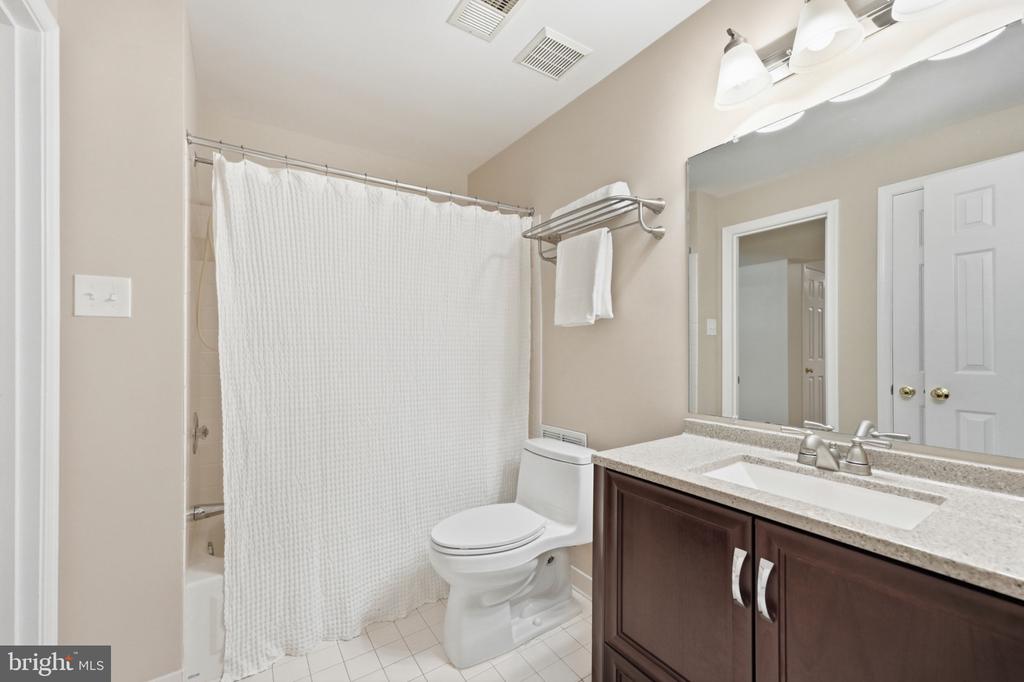
Bathroom with a white shower curtain, toilet, and dark wood vanity.
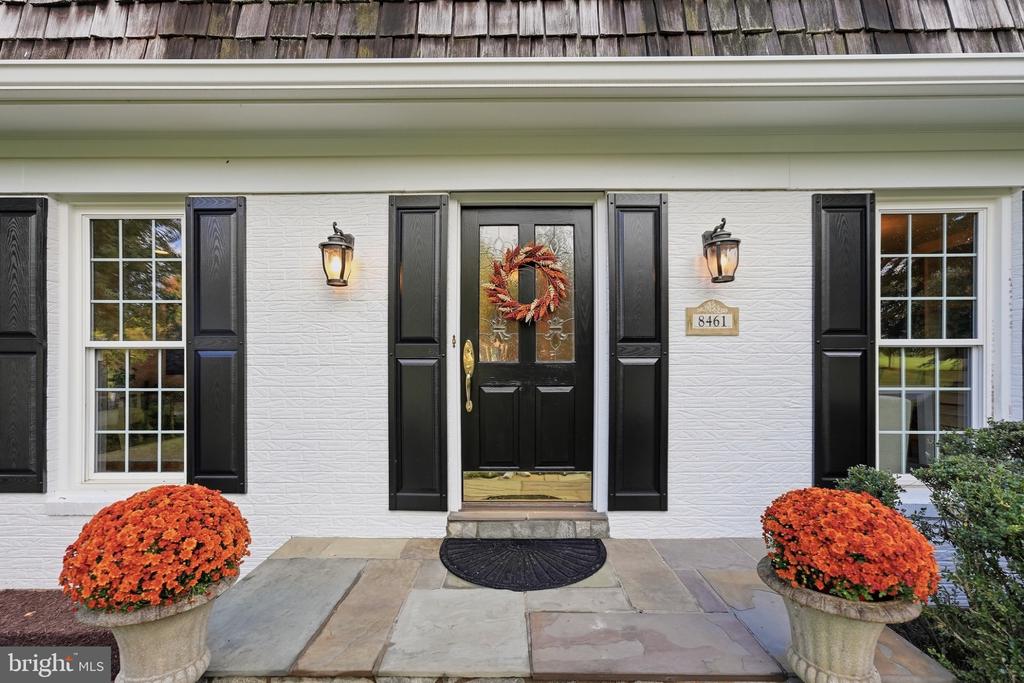
White-brick home entrance with black shutters, a wreath-adorned door, stone walkway, and orange flower planters.
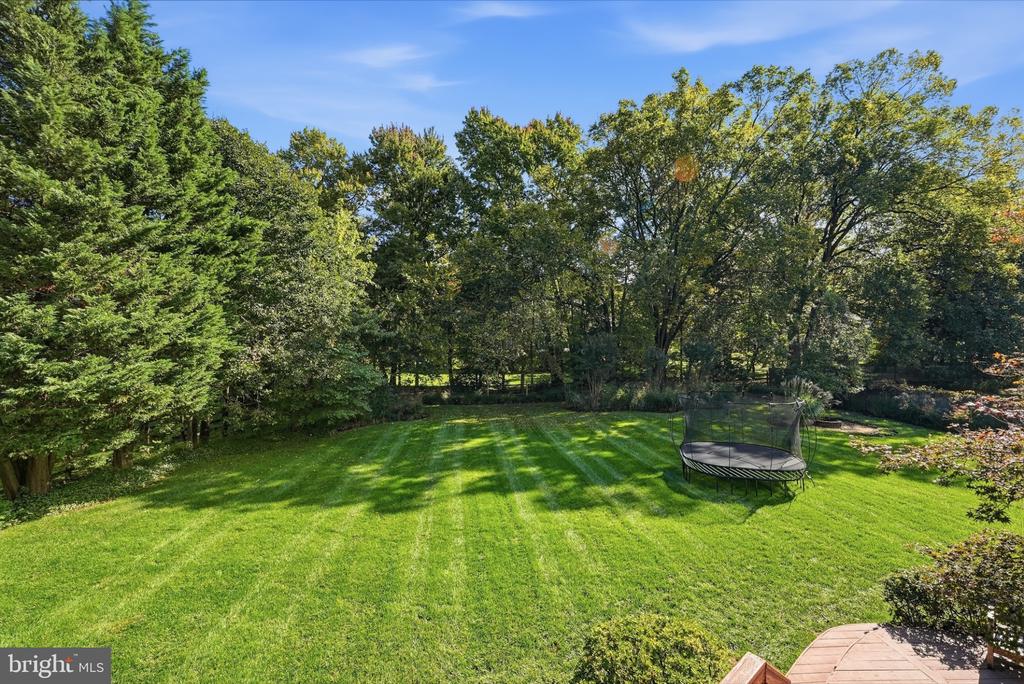
Spacious backyard with a striped lawn, mature trees, a round trampoline, and part of a wooden deck.
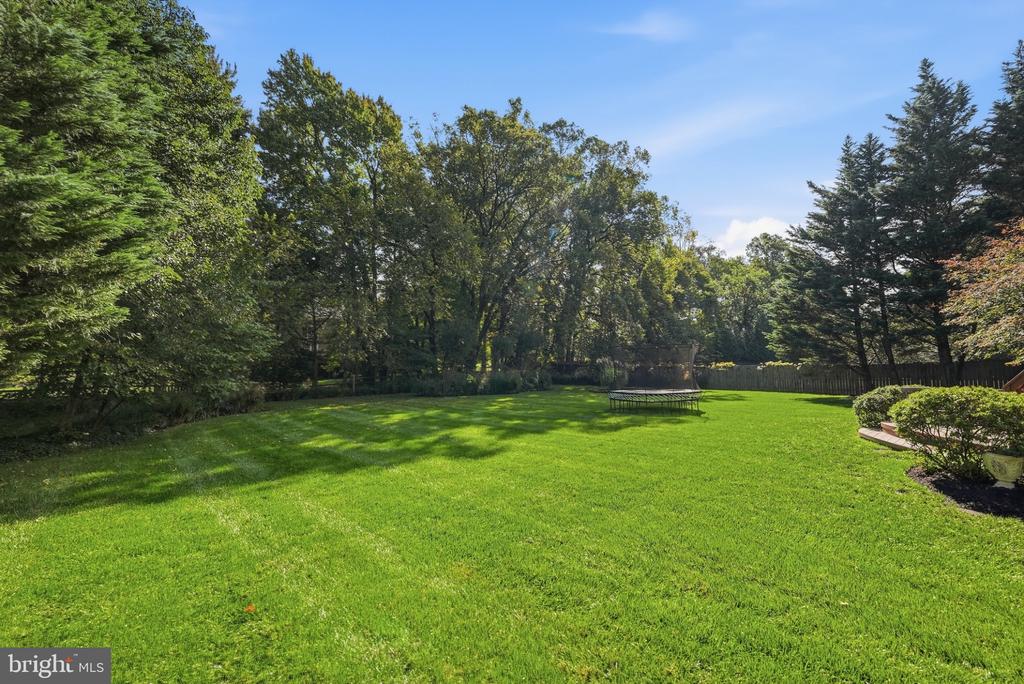
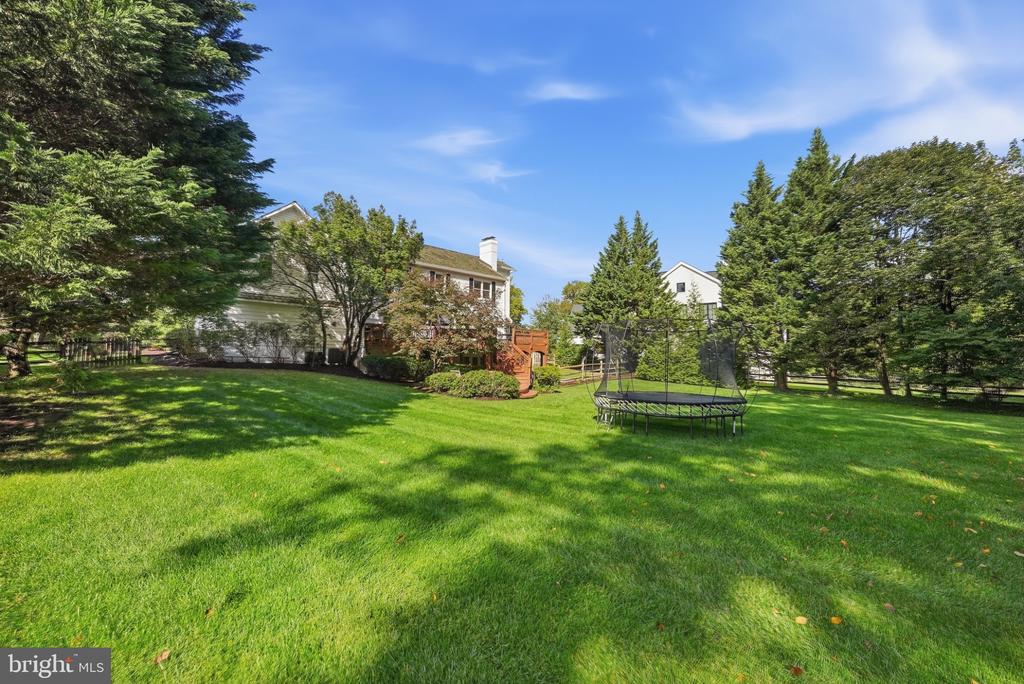
Spacious backyard with a broad lawn, mature trees, perimeter fencing, and a trampoline.
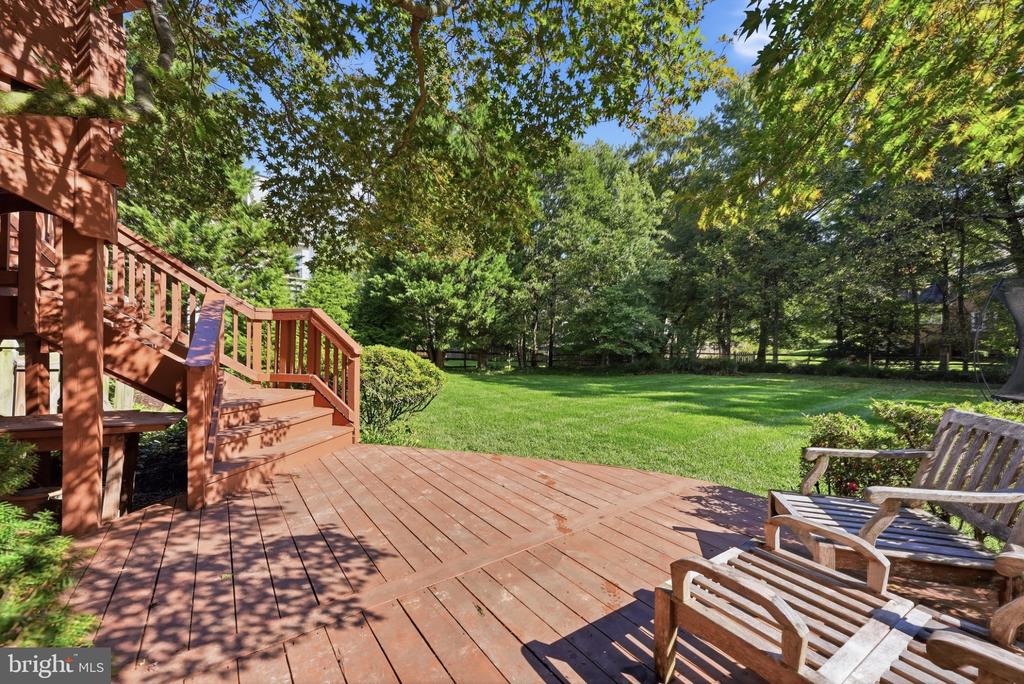
Wooden backyard deck with stairs and patio chairs overlooking a tree-lined lawn.
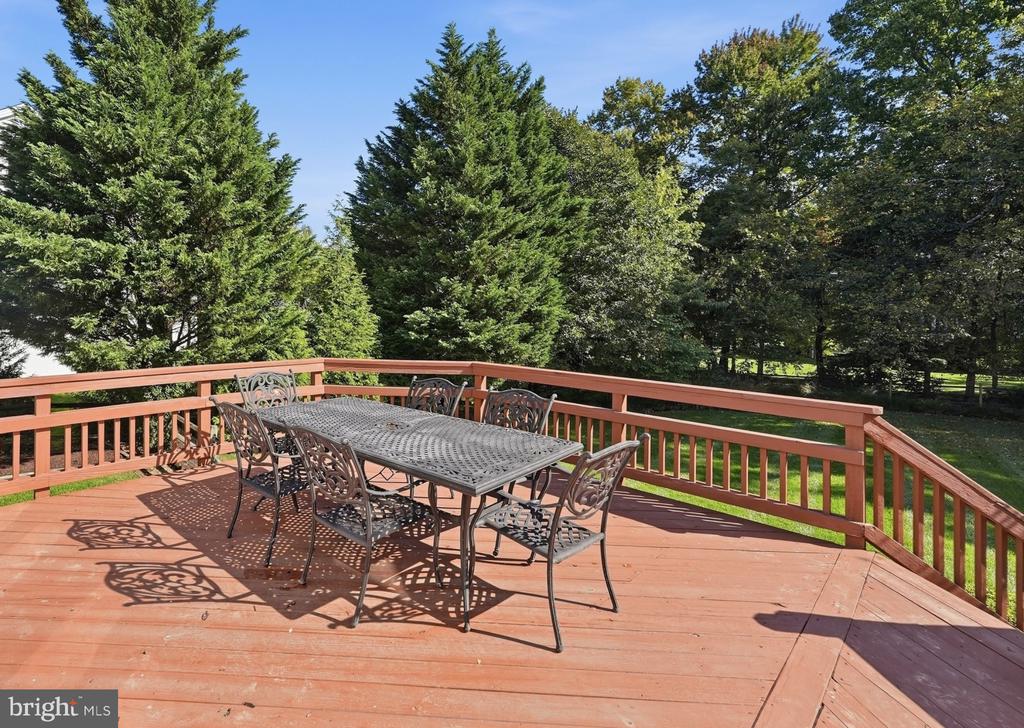
Wood deck with a metal dining set, overlooking a tree-lined lawn.
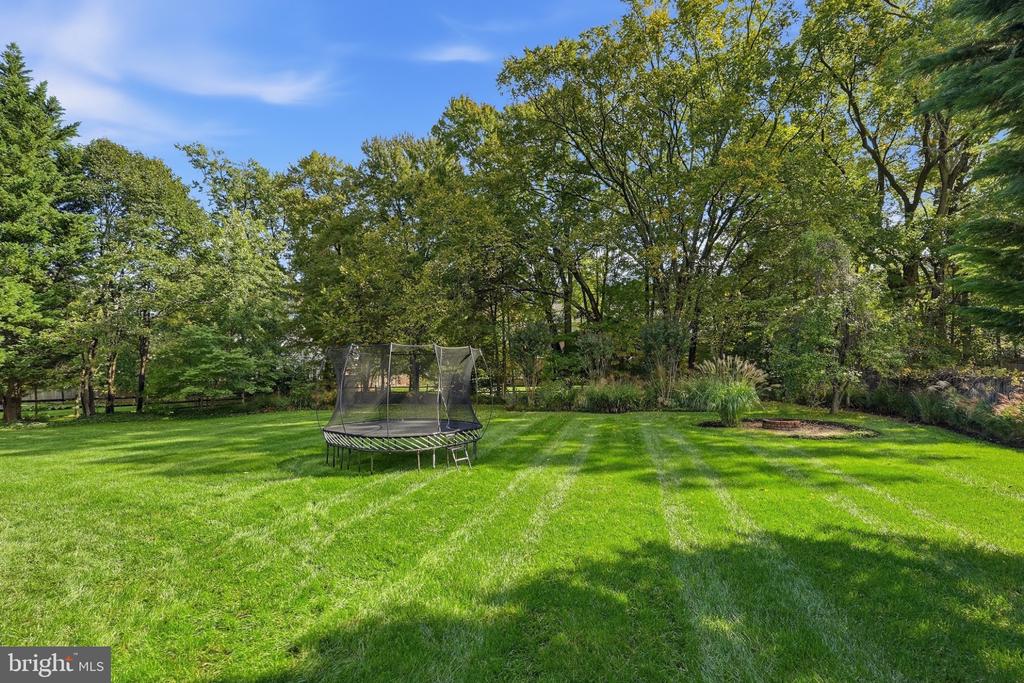
Spacious tree-lined backyard with a striped lawn and a trampoline.
Backyard with a broad green lawn, raised wooden deck, mature trees, and trampoline.
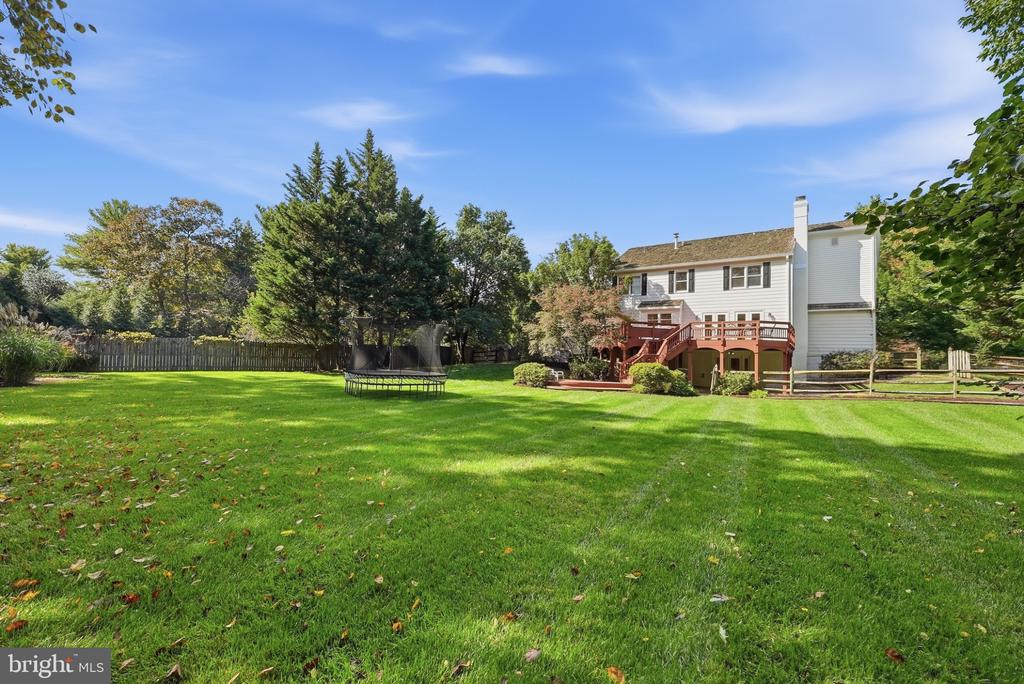
White two-story house with a raised deck behind a broad lawn and trampoline.
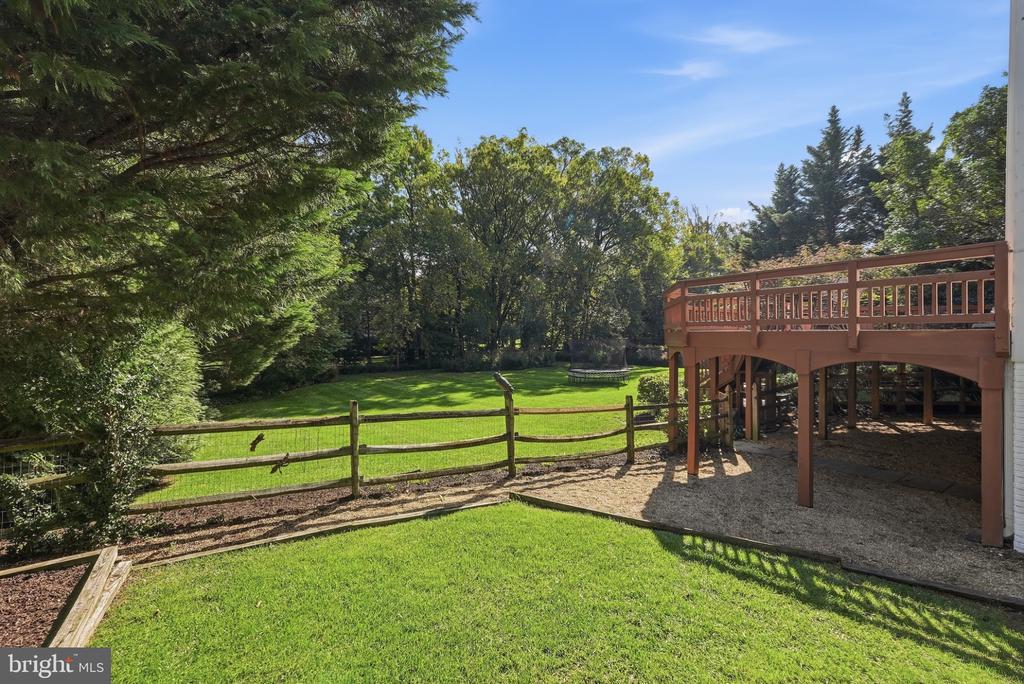
Backyard lawn bordered by mature trees and a split-rail fence, with an elevated wooden deck.
Two-story house with dormer windows, an attached garage, and a broad green lawn.
Two-story home with a cedar-shingle gable, attached garage, and broad driveway.
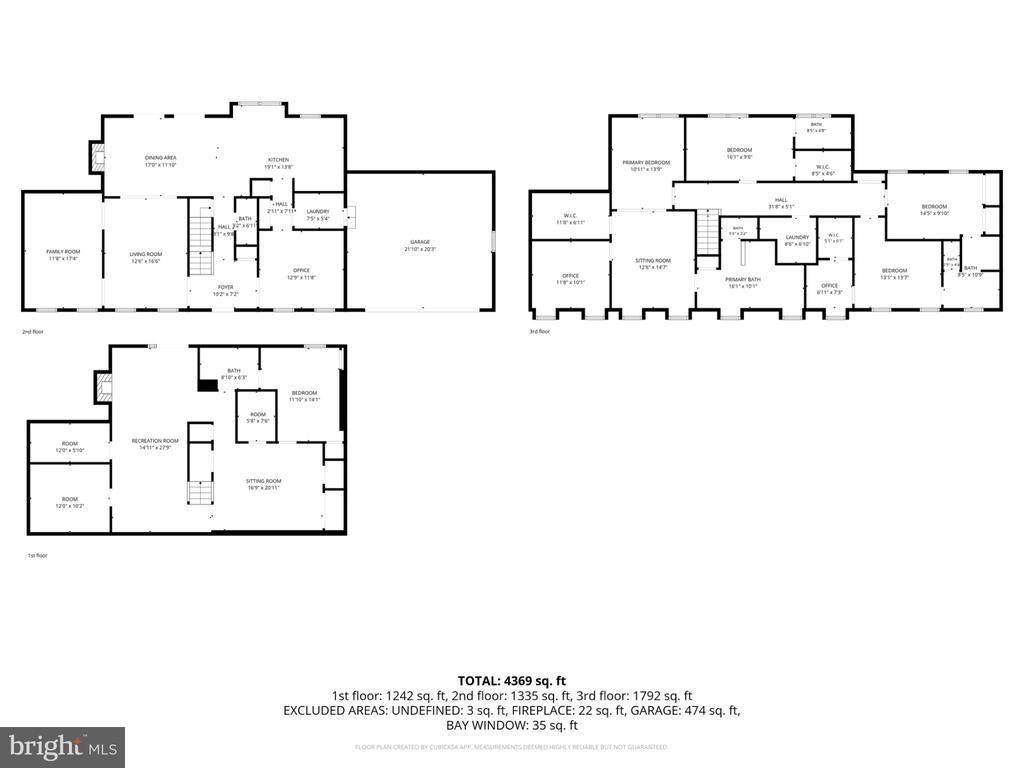
Three-level floor plan for 8461 Holly Leaf Drive, with room labels and square-footage totals.
SEE ALL PHOTOS
Two-story house with a row of dormer windows, attached garage, and landscaped front lawn.
Staged living room with neutral sofas, a patterned rug, and an adjoining dining area.
Staged living room with a beige sofa, armchairs, round coffee tables, and two bright windows.
Living room with white seating, hardwood floors, tall windows, and an adjoining blue sitting room.
Living room with a gray sectional, blue-gray walls, framed artwork, and large windows.
Living room with a gray sectional, wood coffee table, and television against a blue-green wall.
Dining room with a long wooden table, black chairs, and a brick fireplace.
Dining room with a wooden table and black chairs beside glass doors opening to a deck.
Open-plan kitchen, dining area, and living room with white cabinetry and a wood dining table.
Dining room with a large wood table, black chairs, built-in shelving, and a fireplace.
Dining room with built-in fireplace cabinetry, a long wooden table, and glass doors to a deck.
Kitchen with a granite island and stools, white cabinetry, hardwood floors, and windows overlooking trees.
Kitchen with white cabinets, granite counters, stainless steel appliances, and hardwood floors.
Bright white kitchen with granite counters, stainless dishwasher, hardwood floors, and windows overlooking trees.
Kitchen with white cabinets, granite counters, stainless appliances, and hardwood floors.
Bright white kitchen with granite counters, a gas cooktop, and hardwood floors.
Bright kitchen with white cabinets, granite counters, gas cooktop, and a dining area with built-in shelving.
Staged home office with built-in shelves, a white desk, and two windows overlooking greenery.
Home office with built-in white shelves, a white table, upholstered chairs, and hardwood floors.
Bathroom vanity with a marble countertop, dark wood cabinet, plaid wallpaper, and white beadboard walls.
Mudroom with a green built-in bench, wooden coat-hook rack, utility sink, and white herringbone tile floor.
Hallway with a carpeted staircase, wood flooring, and a closed white door.
Entry foyer with a dark wood glass-paneled front door, patterned rug, and hardwood hallway.
Entry foyer with hardwood floors, a patterned runner, and a dark wood front door with decorative glass.
Bright hallway with light wood floors, a patterned runner, and white walls.
Bedroom with a large white bed, arched mirror, light wood floors, and a window overlooking greenery.
Bedroom with a large white bed and doorway opening to a sitting area with a window.
Bedroom with a white bed, large window, wall-mounted television, and doorway to a hardwood hallway.
Bright sitting room with two armchairs and ottoman, a wooden desk, and hardwood floors.
Sitting room with a wooden desk, two armchairs, and large windows.
Primary bathroom with a freestanding tub, glass shower, and long double vanity.
Bright bathroom with a glass shower, freestanding tub, double vanity, and window overlooking trees.
Bathroom with a freestanding soaking tub, glass shower, white vanity, and window seat.
Bathroom with a glass-enclosed rainfall shower, freestanding tub, and long double-sink vanity.
Bright bathroom with a freestanding soaking tub, glass shower, and white double vanity.
Modern bathroom with a glass-enclosed marble shower, built-in bench, and freestanding soaking tub.
Walk-in shower with white marble-look tile, a built-in bench, and bronze fixtures.
Bathroom with a long white vanity, marble-look counters, and a glass-enclosed shower.
Home office with built-in gray shelving, a wooden desk, and windows overlooking greenery.
Home office with a large wooden desk, gray walls, and windows overlooking greenery.
Walk-in closet with white built-in drawers and shelving and light wood flooring.
Bedroom with a tufted bed, pale green walls, hardwood floors, and a large window.
Bedroom with light hardwood floors, a large window, and an adjoining bathroom.
Bathroom with a glass walk-in shower, wood vanity, and large window.
Furnished bedroom with a wooden bed, teal pillows, hardwood floors, and an adjoining bathroom.
Bedroom with turquoise pillows and airplane artwork, opening to a desk nook with built-in shelves.
Home office with a white desk, built-in shelves, and a window seat.
Home office nook with built-in shelves, a white desk, and an upholstered chair beside an open closet.
Bathroom with a wood vanity, black-framed mirror, and patterned tile floor.
Bathroom with a white subway-tile tub and shower, dotted recessed niche, and an adjoining sitting area.
Bathroom with a wood vanity, large mirror, two windows, and patterned black-and-white tile floor.
Bedroom with pale blue walls, navy bedding, a gray armchair, and windows overlooking leafy trees.
Bedroom with a built-in daybed, hardwood floors, white closet doors, and an upholstered chair.
Laundry room with two front-loading machines, blue cabinets, and a utility sink.
Furnished living room with a white fireplace, gray sofas, and wood-look flooring.
Furnished sitting area with two gray chairs, an oval coffee table, and glass doors.
Living room with wood-look floors, gray seating, and sliding glass doors overlooking greenery.
Finished basement playroom with a pink patterned rug and two fabric play tents.
Finished basement recreation room with a patterned rug, children's climbing structures, and a pet nook beneath the stairs.
Bedroom with a white bed, blue pillows, light wood furniture, and a patterned rug.
Staged bedroom with a white bed, pale blue accent pillow, patterned rug, and two open doorways.
Bathroom with a white shower curtain, toilet, and dark wood vanity.
White-brick home entrance with black shutters, a wreath-adorned door, stone walkway, and orange flower planters.
Spacious backyard with a striped lawn, mature trees, a round trampoline, and part of a wooden deck.
Spacious backyard with a broad lawn, mature trees, perimeter fencing, and a trampoline.
Wooden backyard deck with stairs and patio chairs overlooking a tree-lined lawn.
Wood deck with a metal dining set, overlooking a tree-lined lawn.
Spacious tree-lined backyard with a striped lawn and a trampoline.
Backyard with a broad green lawn, raised wooden deck, mature trees, and trampoline.
White two-story house with a raised deck behind a broad lawn and trampoline.
Backyard lawn bordered by mature trees and a split-rail fence, with an elevated wooden deck.
Two-story house with dormer windows, an attached garage, and a broad green lawn.
Two-story home with a cedar-shingle gable, attached garage, and broad driveway.
Three-level floor plan for 8461 Holly Leaf Drive, with room labels and square-footage totals.
Pending

8461 HOLLY LEAF DRIVE

8461 HOLLY LEAF DRIVE, MCLEAN, VA 22102

$1,795,000
Offer Deadline Wednesday, October 14th at 10am. Pre-offer inspections allowed. Classic curb appeal meets an exceptional setting in sought-after McLean Estates. This handsome five-bedroom Colonial is beautifully sited on a landscaped 0.63-acre lot with a rare, expansive, level backyard that is an exceptional find for buyers seeking meaningful outdoor space in McLean. A painted brick facade with black shutters is topped by a cedar-shake upper story with six graceful dormers, all framed by mature trees and manicured planting beds.

A substantial 2021 renovation thoughtfully enhanced the upper level with new hardwood stairs, updated bedrooms, bathrooms, and laundry. The Primary suite was redesigned as a true retreat, it features a separate sitting room with window seats, a private office with built-in shelving, and a custom-fitted walk-in closet. The renovated spa bath is a standout, offering a freestanding soaking tub, frameless glass shower with a rain head, handheld sprayer, and built-in bench, along with separate vanities.

The upper level also includes a spacious en-suite bedroom with an updated bath with shower and large walk-in closet, plus two additional bedrooms served by a beautifully renovated bath featuring a private toilet room, Shaker-style vanity, patterned tile flooring, and a subway-tile tub/shower. One of the bedrooms also includes its own private office nook with built-in shelving. A conveniently located upper-level laundry room adds everyday ease and functionality.

Hardwood floors and crown molding extend throughout the main and upper floors, complemented by recessed lighting in many rooms. The bright living room flows into a spacious dining area anchored by a fireplace with custom built-in shelving and cabinetry.

The kitchen features white painted cabinetry, stone countertops, stainless steel appliances, and a gas cooktop set into a peninsula with breakfast bar seating. Abundant windows fill the home with natural light and capture views of the large, private backyard. A comfortable family room, main-level office with custom built-ins, and mudroom with bench seating and a utility sink just off the two-car garage complete the main level.

The walkout lower level provides even more versatile living space with direct access to the backyard. It includes a large recreation room with a fireplace, a separate sitting area, a bedroom with a full bath, and two additional bonus rooms ideal for a gym, hobby room, home office, or storage.

Outside, a two-level deck overlooks the sprawling, level, fenced backyard, bordered by mature trees for added privacy. With abundant space for play, gardening, entertaining, or future outdoor amenities, the yard is one of the home's most compelling features.

Other updates to note in the last two years included replacing both AC units, a new refrigerator, and a new dishwasher.

Minutes from Tysons, the Silver Line Metro, and the Dulles Toll Road, the home offers easy access and convenience to Washington, DC, Dulles International Airport, and Ronald Reagan Washington National Airport.

5
beds

5
baths

4,844 Sq.Ft. LIVING AREA

0.63 Acres lot

Features & Amenities

Interior

  • total bedrooms5
  • Total bathrooms5
  • full bathrooms4
  • half bathroom1
  • other interior Features Ceiling Fan(s), Crown Moldings, Dining Area, Family Room Off Kitchen, Formal/Separate Dining Room, Wood Floors, Carpet

Area & Lot

  • Status Pending
  • Living Area4,844 Sq.Ft.
  • Total Area4,844 Sq.Ft.
  • Lot Area0.63 Acres
  • MLS® IDVAFX2344936
  • TypeResidential
  • YEAR BUILT1982
  • NeighborhoodMcLean
  • Architecture StylesColonial
  • Elementary SchoolSPRING HILL
  • Middle SchoolCOOPER
  • High SchoolLANGLEY
  • School DistrictFAIRFAX COUNTY PUBLIC SCHOOLS

Exterior

  • STORIES3
  • Garage Space2.0
  • water SourcePublic
  • PoolNo Pool
  • parkingAttached Garage
  • HEAT TYPEForced Air
  • AIR CONDITIONINGCentral A/C
  • sewerPublic Sewer
  • SubstructureOther
  • Disability FeaturesNone

Financial

  • Sales Price$1,795,000
  • Real Estate Tax $18,980/yr
  • HOA $345/yr
  • Zoning 111
Crystal Sheehan

Crystal Sheehan

View Virtual Tour
Staged living room with neutral sofas, a patterned rug, and an adjoining dining area.

Schedule a Showing

We would love to show you our beautiful property. Please select your preferred date and time below. An agent will be in touch shortly to confirm your appointment.

Schedule a Showing

We would love to show you our beautiful property. Please select your preferred date and time below. An agent will be in touch shortly to confirm your appointment.

Thank you for your interest in 8461 HOLLY LEAF DRIVE, MCLEAN, VA 22102. We are reviewing your request and will be in touch shortly!

Mortgage Calculator

Estimate your monthly mortgage payment, including the principal and interest, property taxes, and HOA. Adjust the values to generate a more accurate rate.

All estimates are provided for informational purposes only. Actual amounts may vary.
$0,000 Your Payment 20 15 65
$0,000 Your Payment

McLean

Explore

Work With Us

Powered by Keller Williams Realty McLean, the Sheehan Team proudly serves Northern Virginia with local knowledge, trusted advice, and a commitment to exceptional client care.

Follow Us on Instagram